950 Williamsport Pike, Martinsburg, WV 25404
- $269,900
- 3
- BD
- 2
- BA
- 1,508
- SqFt





- List Price
- $269,900
- Days on Market
- 0
- Status
- ACTIVE
- MLS#
- WVBE2053016
- Bedrooms
- 3
- Bathrooms
- 2
- Full Baths
- 2
- Living Area
- 1,508
- Lot Size (Acres)
- 0.88
- Style
- Ranch/Rambler
- Year Built
- 1957
- County
- Berkeley
- School District
- Berkeley County Schools
Property Description
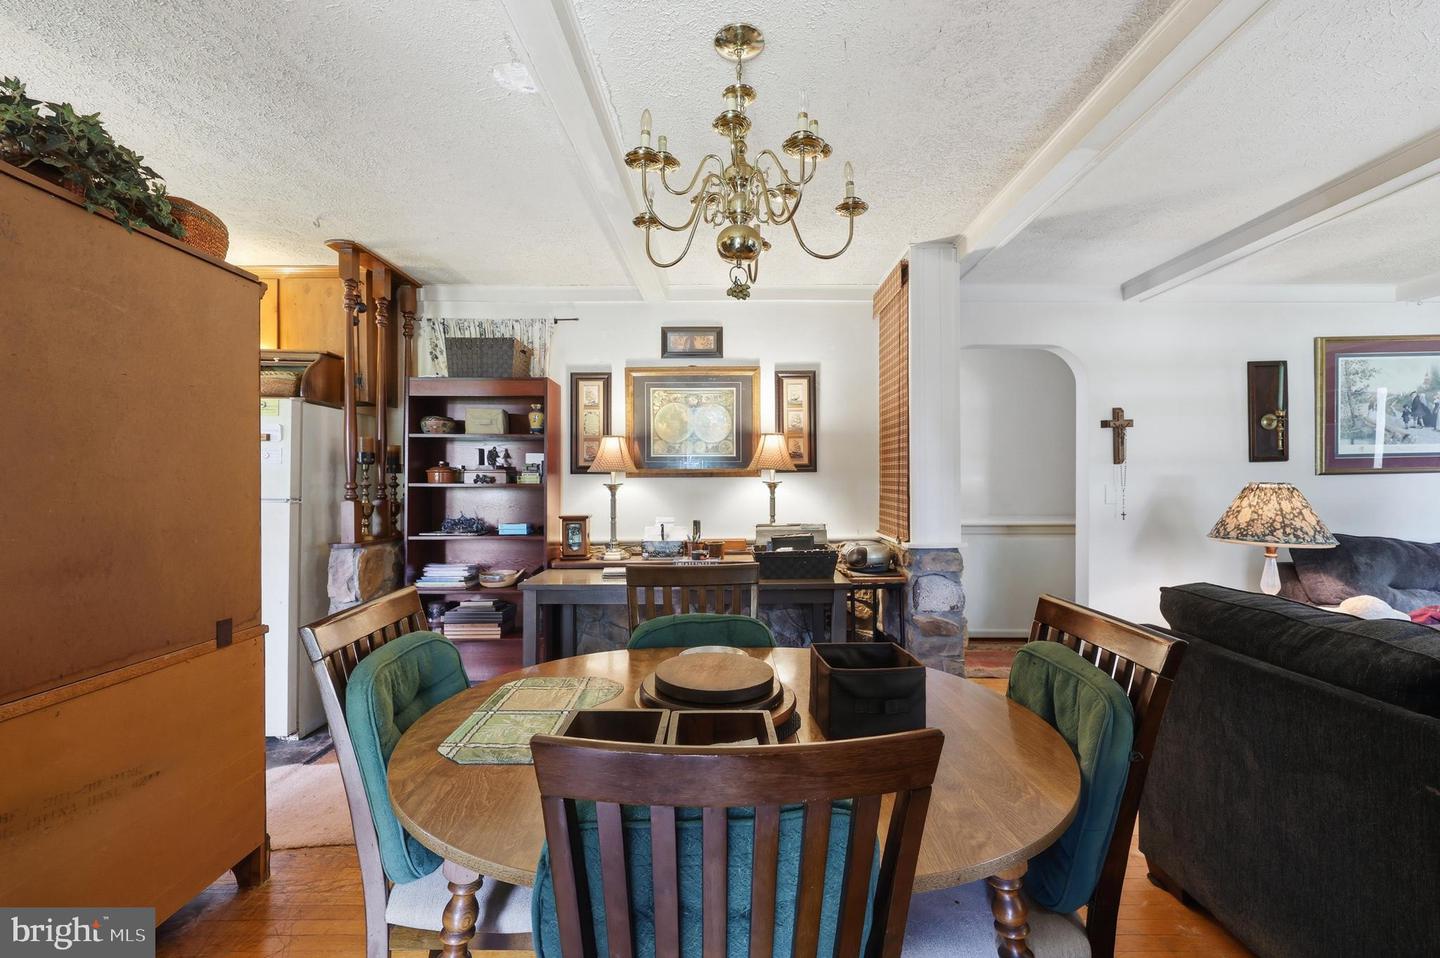
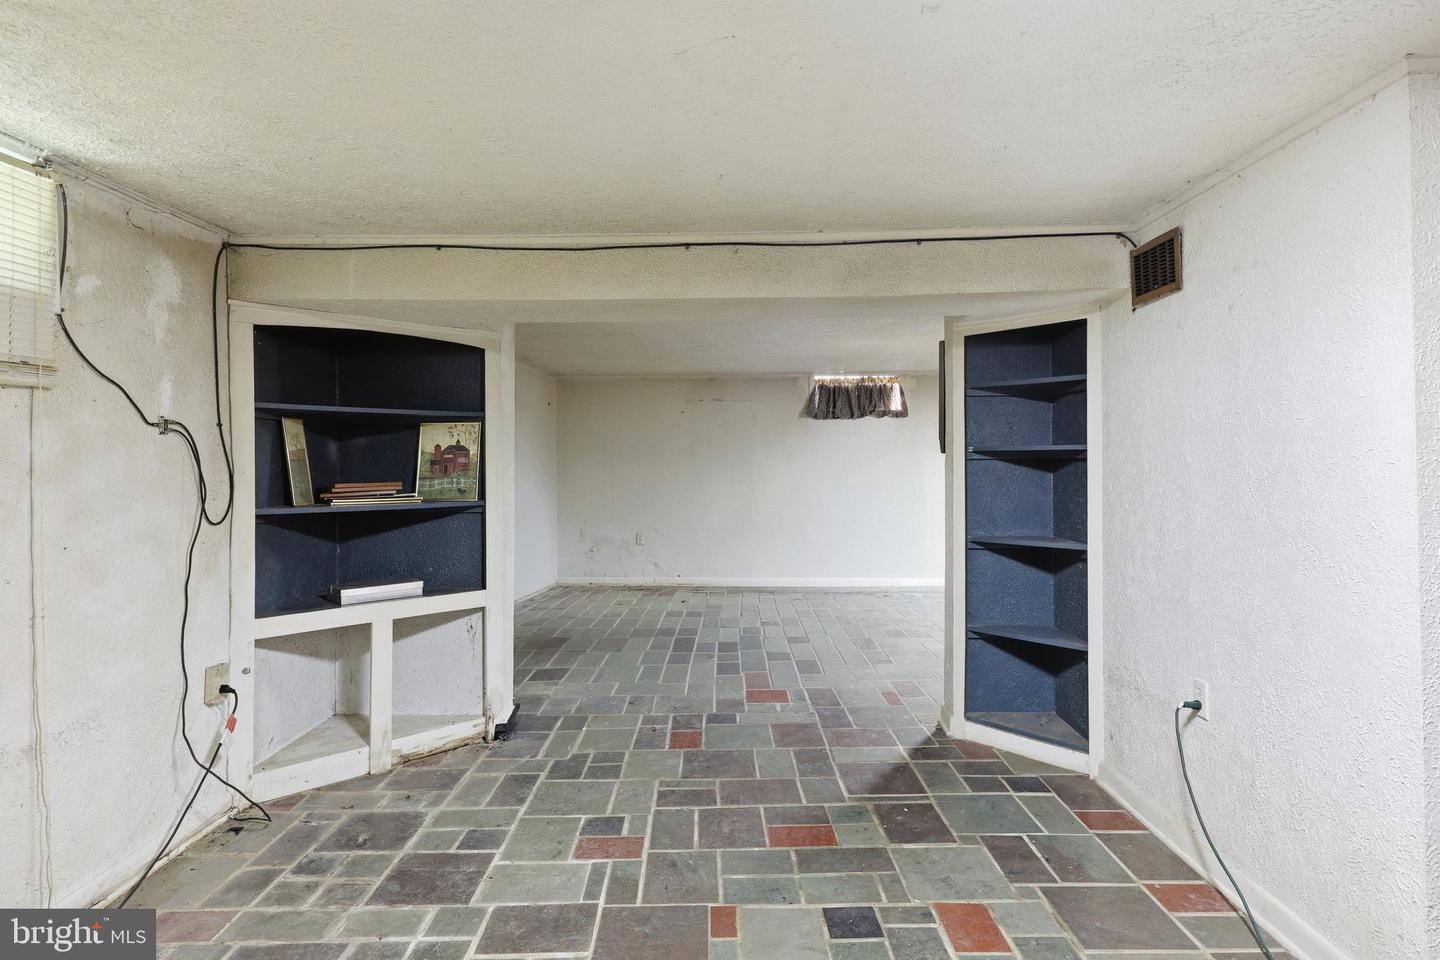
This well-maintained brick rancher sits on a spacious 0.88-acre lot and offers timeless charm, quality craftsmanship, and plenty of living space. The main level features beautiful hardwood floors throughout, beginning with a generous living room highlighted by beamed ceilings and custom built-ins. The beamed ceilings continue into the dining room, where a striking stone accent wall extends to the chair rail, creating a warm and inviting atmosphere. The kitchen offers stained pine cabinetry, durable vinyl flooring, and ample storage. Connecting the home to the attached one-car garage, the cozy breezeway features a brick fireplace with a raised hearth and wood stove insert—perfect for relaxing year-round. Down the hall are three comfortably sized bedrooms, each with hardwood flooring and abundant natural light, along with a full bath featuring a 5-foot porcelain tub with tile surround and a classic pedestal sink. The finished lower level provides exceptional additional living space, including a large recreation room with ceramic tile floors, a laundry closet, and a stone accent wall to the chair rail. A second full bath offers ceramic tile flooring and a corner shower, while an additional recreation room features attractive slate flooring and a wet bar with storage and brick detailing, making it ideal for entertaining. Outside, a spacious brick patio overlooks the lush backyard, where mature trees provide shade and privacy across the expansive 0.88-acre lot.
Additional Information
- Subdivision
- Kunkels
- Taxes
- $1640
- School District
- Berkeley County Schools
- Fireplaces
- 2
- Fireplace Description
- Mantel(s), Wood
- Garage
- Yes
- Garage Spaces
- 1
- Heating
- Forced Air
- Heating Fuel
- Oil
- Cooling
- Central A/C
- Water
- Public
- Sewer
- On Site Septic
- Room Level
- Living Room: Main, Dining Room: Main, Kitchen: Main, Other: Main, Bedroom 1: Main, Bedroom 2: Main, Bedroom 3: Main, Bathroom 1: Main, Utility Room: Lower 1, Laundry: Lower 1, Recreation Room: Lower 1, Other: Lower 1, Bathroom 2: Lower 1
- Basement
- Yes
Mortgage Calculator
Listing courtesy of RE/MAX Real Estate Group. Contact: