115 Ridgewood Ln, Hawley, PA 18428
- $850,000
- 3
- BD
- 3
- BA
- 1,904
- SqFt






- List Price
- $850,000
- Days on Market
- 49
- Status
- ACTIVE
- MLS#
- PAPI2000924
- Bedrooms
- 3
- Bathrooms
- 3
- Full Baths
- 3
- Living Area
- 1,904
- Lot Size (Acres)
- 2.49
- Style
- Ranch/Rambler
- Year Built
- 2019
- County
- Pike
- School District
- Wallenpaupack Area
Property Description
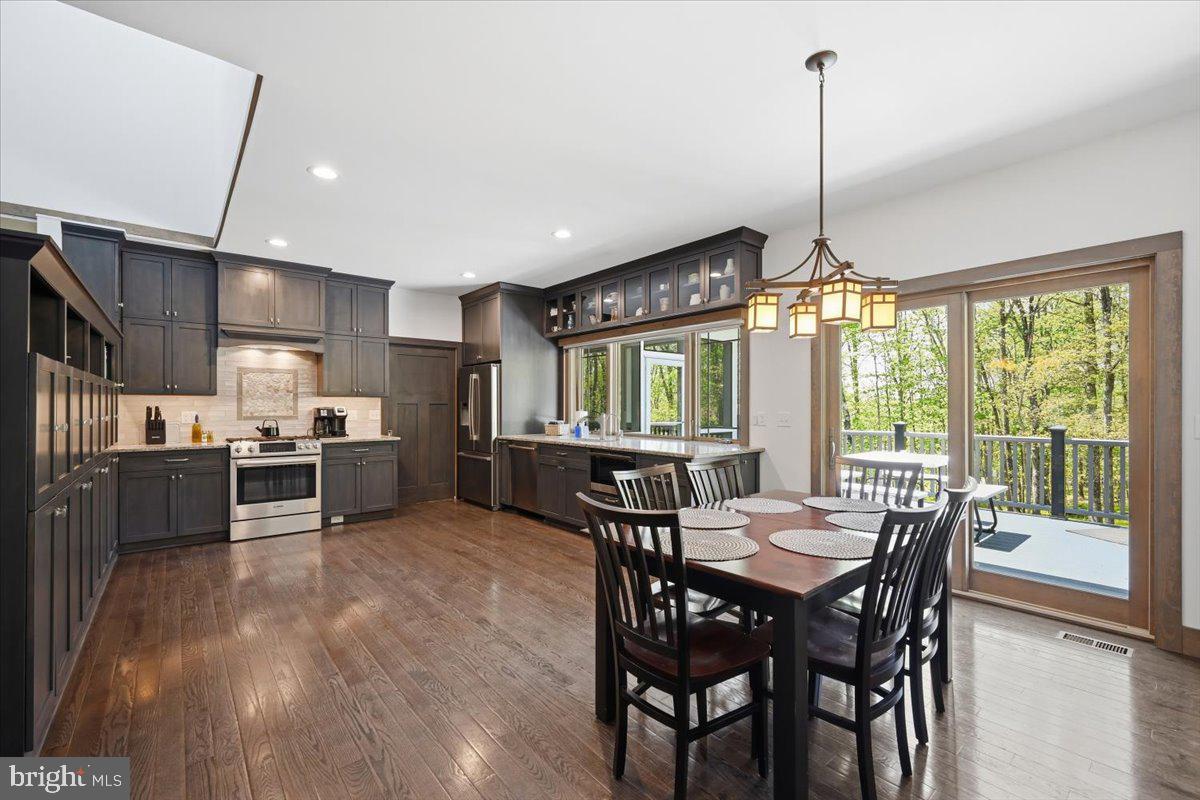
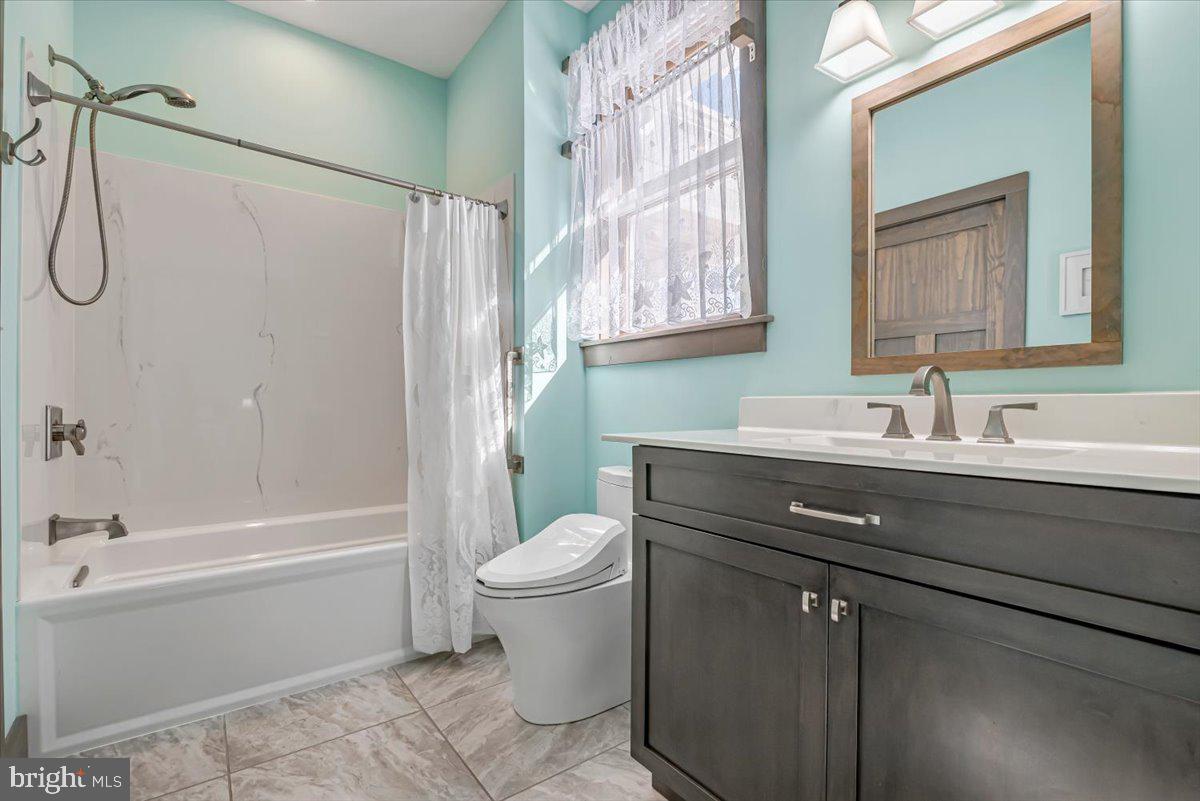
Custom Built Poconos Home | 3 Bedrooms | 3 Full Baths | Main-Floor Living | Energy Efficient Design | Lower-Level Bonus Recreation/Office/Guest Room | 2.49 Acres | STR-Approved Community | Near Woodloch, Lake Wallenpaupack & Ski Big Bear Experience refined mountain living in this thoughtfully designed 3,600 sq ft custom-built home in the heart of the Poconos' Lake Region. Built with long-term comfort, efficiency, and ease of living in mind, this one-of-a-kind residence offers main-level living, smart controls, wide hallways, pocket doors, smart design details, and high-efficiency features that set it apart from typical mountain homes. The main level features gleaming hardwood floors, a spacious open layout, and a gourmet kitchen with Bosch appliances, locally handcrafted custom cabinetry, pop-up counter receptacles, remote-controlled window shades, thoughtful storage, and premium finishes throughout. The inviting primary suite offers comfort and privacy, with a convenient pass-through from the walk-in closet to the laundry/pantry area. Designed for year-round comfort and long-term ease of ownership, the home includes a durable metal roof, whole-house generator, smart home features, Ring camera and carefully planned systems throughout. The garage includes an electric SUV charger, prewiring for a Tesla charger, floor drain, and excellent functionality for everyday living. The finished lower level expands the living space with a family room, wet bar, bedroom, full bath, and a newly added office/flex room ideal for remote work, hobbies, guests, or overflow space. This level offers excellent versatility without sacrificing the ease of main-level living. Outdoor spaces include a welcoming covered front porch, screened-in rear porch, Trex decking, stone patio, and peaceful wooded surroundings. The property includes two parcels: a 1.18-acre home site plus an adjoining 1.31-acre buildable lot, totaling 2.49 acres. Located in a private amenity-filled community with a 110-acre lake, pool, clubhouse, playground, and more. Short-term rentals are approved, offering added flexibility for personal use or investment potential. Enjoy easy access to Lake Wallenpaupack, Ski Big Bear, Woodloch Resort, lakes, beaches, hiking, waterfalls, wineries, breweries, coffee shops, restaurants, shopping, and year-round Pocono recreation. A rare opportunity to own a custom-built, energy-conscious, accessible-minded mountain retreat designed for comfort, function, and lasting value.
Additional Information
- Area
- Lackawaxen Township (13805)
- Subdivision
- None Available
- Taxes
- $5488.18
- HOA Fee
- $1,504
- HOA Frequency
- Annually
- Interior Features
- Butlers Pantry, Built-Ins, Bathroom - Walk-In Shower, Bathroom - Tub Shower, Bar, Attic, Air Filter System, Ceiling Fan(s), Combination Kitchen/Dining, Entry Level Bedroom, Floor Plan - Open, Kitchen - Gourmet, Pantry, Primary Bath(s), Recessed Lighting, Solar Tube(s), Walk-in Closet(s), Water Treat System, Window Treatments, Wood Floors
- Amenities
- Club House, Basketball Courts, Game Room, Lake, Meeting Room, Pool - Outdoor, Security, Swimming Pool, Water/Lake Privileges, Shuffleboard, Picnic Area
- School District
- Wallenpaupack Area
- Flooring
- Ceramic Tile, Hardwood
- Garage
- Yes
- Garage Spaces
- 2
- Community Amenities
- Club House, Basketball Courts, Game Room, Lake, Meeting Room, Pool - Outdoor, Security, Swimming Pool, Water/Lake Privileges, Shuffleboard, Picnic Area
- View
- Trees/Woods
- Heating
- Forced Air, Heat Pump(s), Humidifier, Programmable Thermostat, Zoned
- Heating Fuel
- Propane - Owned
- Cooling
- Ceiling Fan(s), Central A/C, Air Purification System, Dehumidifier, Energy Star Cooling System, Programmable Thermostat, Whole House Exhaust Ventilation, Zoned
- Roof
- Metal
- Water
- Well
- Sewer
- On Site Septic
- Room Level
- Living Room: Main, Dining Room: Main, Kitchen: Main, Primary Bedroom: Main, Primary Bathroom: Main, Bedroom 2: Main, Bathroom 2: Main, Other: Main, Bedroom 3: Lower 1, Bathroom 3: Lower 1, Family Room: Lower 1, Office: Lower 1, Exercise Room: Lower 1, Utility Room: Lower 1, Other: Lower 1
- Basement
- Yes
Mortgage Calculator
Listing courtesy of Lake Homes Realty, LLC. Contact: 8665253466