3322 Windermere Drive, Bushkill, PA 18324
- $190,000
- 2
- BD
- 2
- BA
- 1,028
- SqFt




- List Price
- $190,000
- Price Change
- ▼ $5,000 1782261909
- Days on Market
- 146
- Status
- ACTIVE
- MLS#
- PAPI2000828
- Bedrooms
- 2
- Bathrooms
- 2
- Full Baths
- 2
- Living Area
- 1,028
- Lot Size (Acres)
- 0.05
- Style
- Other
- Year Built
- 1990
- County
- Pike
- School District
- East Stroudsburg Area
Property Description
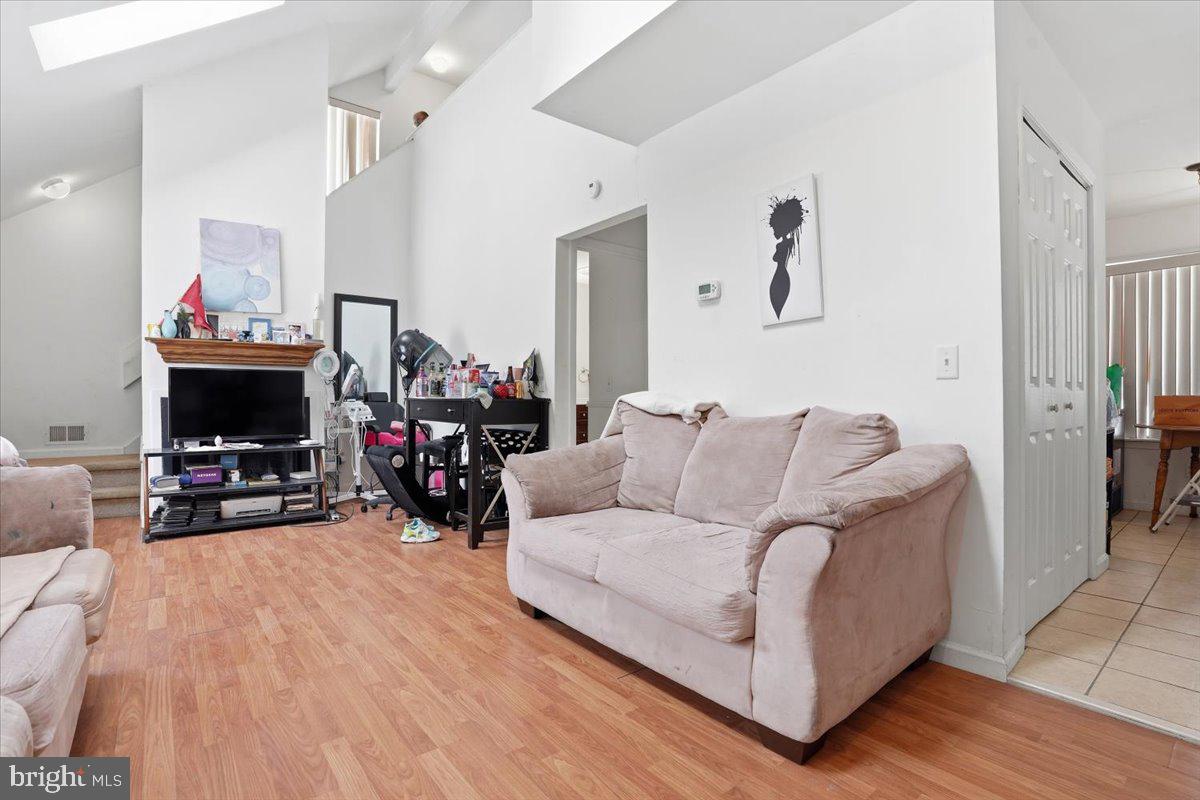
This end-unit townhome in the Mill Pond section of Saw Creek Estates presents an opportunity to own an income-producing property with exterior maintenance handled by the HOA. The tenant-occupied property features 2 bedrooms and 2 full bathrooms. The HOA covers roof, siding, and deck maintenance, eliminating exterior upkeep responsibilities. The living room includes a wood-burning fireplace, and the rear deck offers outdoor space to enjoy the surrounding setting. The home is equipped with forced air heat and central A/C and is just a short walk to lake access, a playground, and a community recreation center with a swimming pool. Amenities within Saw Creek Estates include 24-hour gated security, a restaurant, indoor and outdoor pools, a fitness center, a ski slope, lakes, tennis courts, and clubhouse facilities. Lease requires a minimum 90-day notice
Additional Information
- Area
- Lehman Township (13806)
- Subdivision
- Mill Pond (Saw Creek)
- Taxes
- $1846.49
- HOA Fee
- $4,395
- HOA Frequency
- Annually
- Interior Features
- Kitchen - Eat-In
- Amenities
- Pool - Indoor, Pool - Outdoor, Tennis - Indoor, Tennis Courts, Beach, Boat Dock/Slip, Basketball Courts, Fitness Center, Racquet Ball, Community Center, Security
- School District
- East Stroudsburg Area
- Elementary School
- Bushkill
- Middle School
- Lehman
- High School
- East Stroudsburg High School North
- Fireplaces
- 1
- Flooring
- Carpet, Tile/Brick, Laminated
- Community Amenities
- Pool - Indoor, Pool - Outdoor, Tennis - Indoor, Tennis Courts, Beach, Boat Dock/Slip, Basketball Courts, Fitness Center, Racquet Ball, Community Center, Security
- Heating
- Heat Pump - Electric BackUp
- Heating Fuel
- Electric
- Cooling
- Ceiling Fan(s), Central A/C, Heat Pump(s)
- Roof
- Asphalt, Fiberglass
- Water
- Public
- Sewer
- Public Sewer
- Room Level
- Living Room: Main, Kitchen: Main, Primary Bedroom: Upper 1, Bedroom 1: Upper 1, Primary Bathroom: Main, Bathroom 1: Upper 1, Other: Main, Foyer: Main
Mortgage Calculator
Listing courtesy of EXP Realty, LLC. Contact: 8883977352