8136 Farnsworth St, Philadelphia, PA 19152
- $349,999
- 3
- BD
- 2
- BA
- 1,386
- SqFt




- List Price
- $349,999
- Days on Market
- 8
- Status
- ACTIVE
- MLS#
- PAPH2650452
- Bedrooms
- 3
- Bathrooms
- 2
- Full Baths
- 2
- Living Area
- 1,386
- Lot Size (Acres)
- 0.06
- Style
- AirLite
- Year Built
- 1965
- County
- Philadelphia
- School District
- The School District Of Philadelphia
Property Description
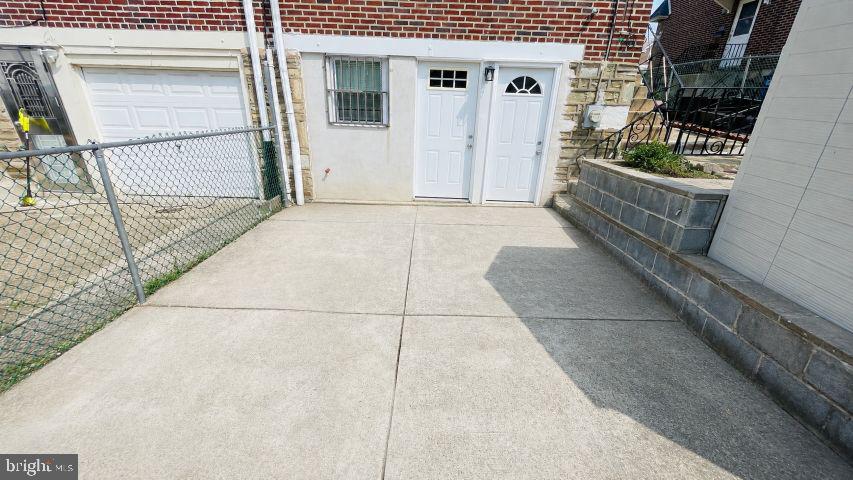
Comfortable home with a sunny living room, 3 spacious bedrooms and 2 bathrooms. Has an excellent interior layout with abundant storage space. First-time buyer friendly. In this well-maintained, move-in ready property, you can enjoy a hassle-free life as major appliances are upgraded and repairs are completed. Indoor: -Freshly painted walls (2026) - New central ac with 10 years warranty & new energy-efficient ac panel (2026) - New stainless-steel Samsung stove and oven (2026) - New hot water boiler (2026) - New laundry machine and dryer (2025) - Two (2) fully updated bathrooms (2026, 2021) - Lead tested (passed) (2023) - French door refrigerator (2022) - Like-new laminate flooring throughout the 1st and 2nd floors (2019) Outdoor: - New garden pavement (2026) - Concert patio and backyard (2022) - New storage shed (2022) - Roof repaired and inspected (2021) Investor friendly: Safe and highly desirable neighborhood in Northeastern Philadelphia. Property values stably grew over the past 6 years by $60k-$80k per property. This property was previously leased for $2,*** a month, making a $700/month positive cashflow, and was leased out within 3 weeks of initial posting date. Landlord insurance premium costs around $1,300 a year. Motivated seller: quick closing preferred. Buyers must be pre-approved (not just pre-qualified) or provide proof of funds for cash offers
Additional Information
- Area
- 19152 (19152)
- Subdivision
- Lexington Park
- Taxes
- $4731
- Interior Features
- Ceiling Fan(s), Combination Dining/Living, Dining Area, Formal/Separate Dining Room, Kitchen - Eat-In, Kitchen - Table Space, Laundry Chute, Bathroom - Soaking Tub, Solar Tube(s), Store/Office, Walk-in Closet(s)
- School District
- The School District Of Philadelphia
- Elementary School
- Northeast Community Propel Academy
- Middle School
- Northeast Community Propel Academy
- High School
- Lincoln
- Flooring
- Vinyl
- Exterior Features
- Play Area, Secure Storage, Street Lights
- Heating
- Central
- Heating Fuel
- Electric
- Cooling
- Central A/C
- Roof
- Flat
- Water
- Public
- Sewer
- Public Sewer
- Room Level
- Living Room: Main, Dining Room: Main, Kitchen: Main, Bedroom 1: Upper 1, Bedroom 2: Upper 1, Bedroom 3: Upper 1, Bathroom 1: Upper 1, Basement: Lower 1, Laundry: Lower 1, Storage Room: Lower 1, Bathroom 2: Lower 1
- Basement
- Yes
Mortgage Calculator
Listing courtesy of The Greene Realty Group. Contact: 8882785840