10800 Perrin Rd, Philadelphia, PA 19154
- $340,000
- 3
- BD
- 4
- BA
- 1,449
- SqFt




- List Price
- $340,000
- Days on Market
- 14
- Status
- ACTIVE
- MLS#
- PAPH2648268
- Bedrooms
- 3
- Bathrooms
- 4
- Full Baths
- 2
- Half Baths
- 2
- Living Area
- 1,449
- Lot Size (Acres)
- 0.14
- Style
- Straight Thru
- Year Built
- 1974
- County
- Philadelphia
- School District
- Philadelphia City
Property Description
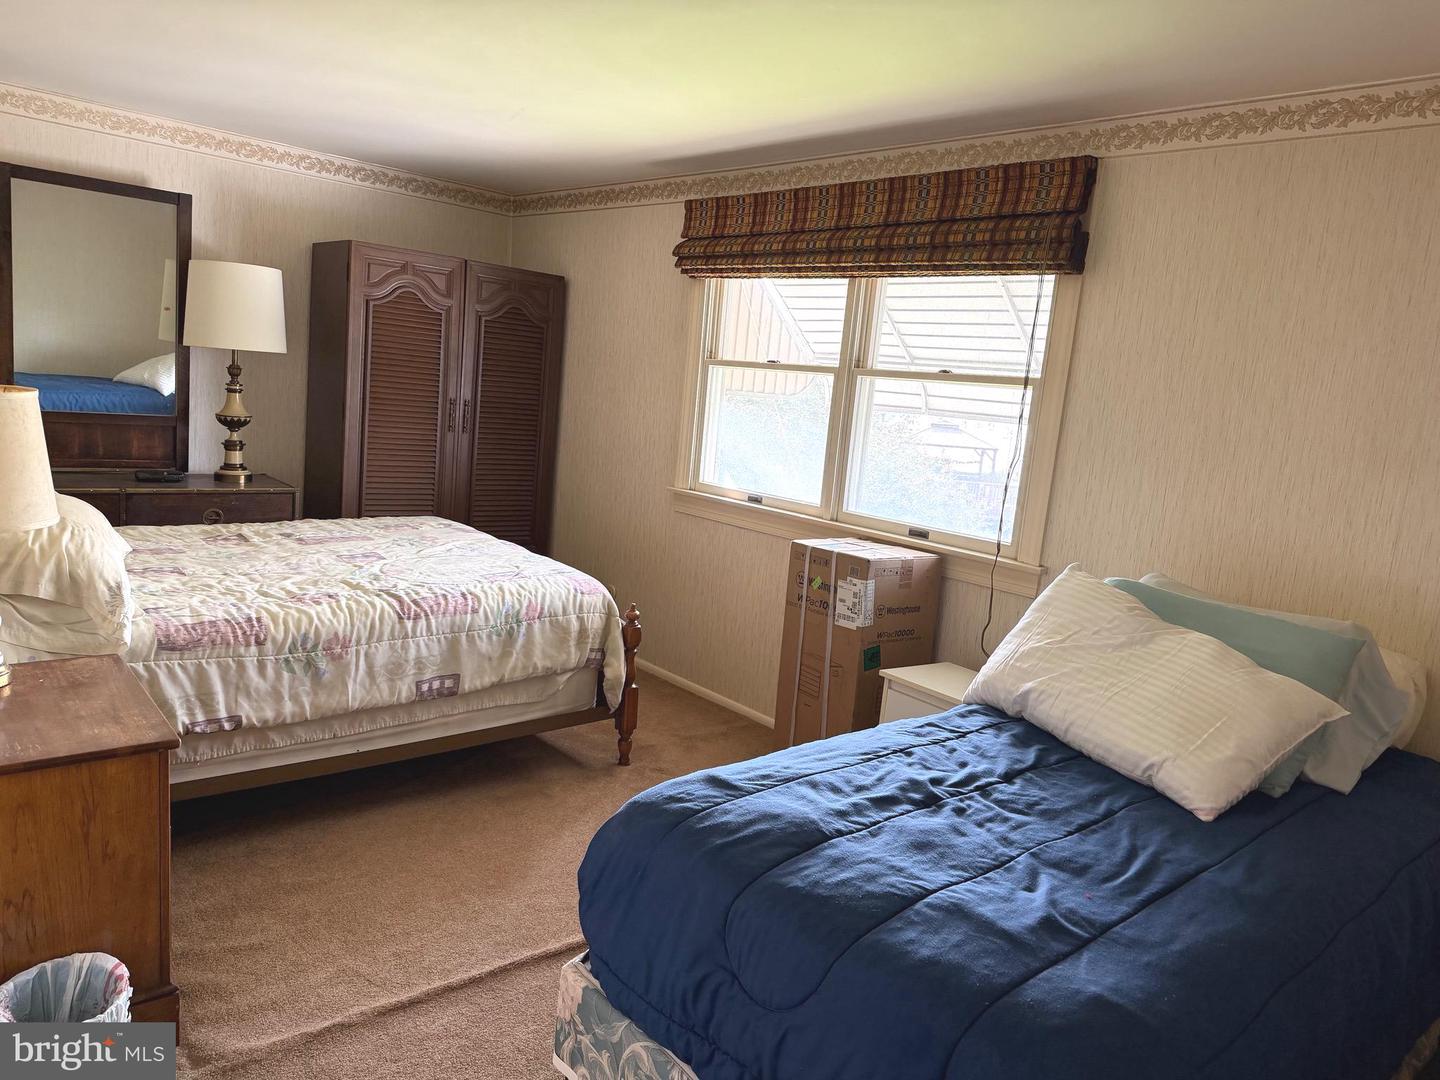
Spacious End-Of-Row with a huge side and rear yards, with 2 private off street parking spaces and garage with entrance to the basement.........First fl. featues a spacious living room, half bathroom, dining room open to the updated kitchen. Second fl. has the main bedroom with a full bathroom (updated stall shower), 2nd bedroom a huge 3rd bedroom and a hall bathroom. The finished basement has a laundry room, half bathroom, exit to the rear yard and patio.........Conveniently located within walking distance to a shopping center, grocery store, playground and schools.
Additional Information
- Area
- 19154 (19154)
- Subdivision
- Modena Park
- Taxes
- $4587
- Interior Features
- Bathroom - Stall Shower, Bathroom - Tub Shower, Floor Plan - Open
- School District
- Philadelphia City
- Garage
- Yes
- Garage Spaces
- 1
- Heating
- Forced Air
- Heating Fuel
- Natural Gas
- Cooling
- Central A/C
- Water
- Public
- Sewer
- Public Sewer
- Basement
- Yes
Mortgage Calculator
Listing courtesy of RE/MAX Select Group. Contact: 2153356900