3166 Weston St, Philadelphia, PA 19136
- $414,999
- 3
- BD
- 2
- BA
- 1,366
- SqFt






- List Price
- $414,999
- Price Change
- ▼ $1 1784485375
- Days on Market
- 39
- Status
- ACTIVE
- MLS#
- PAPH2639382
- Bedrooms
- 3
- Bathrooms
- 2
- Full Baths
- 1
- Half Baths
- 1
- Living Area
- 1,366
- Lot Size (Acres)
- 0.12
- Style
- Cape Cod
- Year Built
- 1957
- County
- Philadelphia
- School District
- Philadelphia City
Property Description
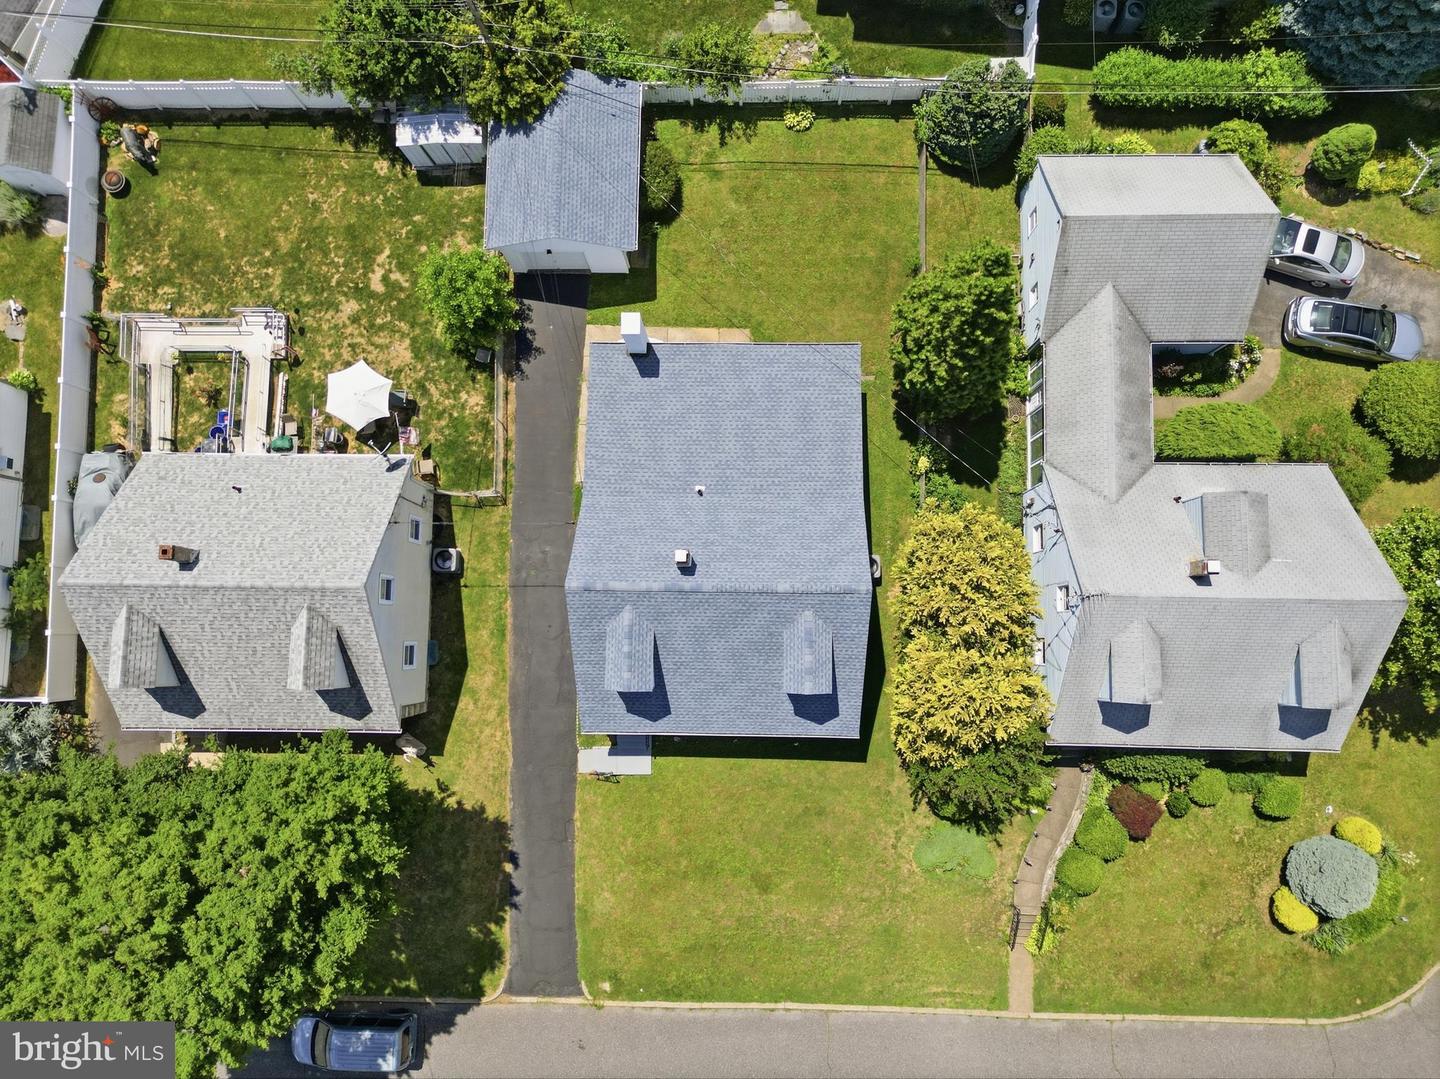
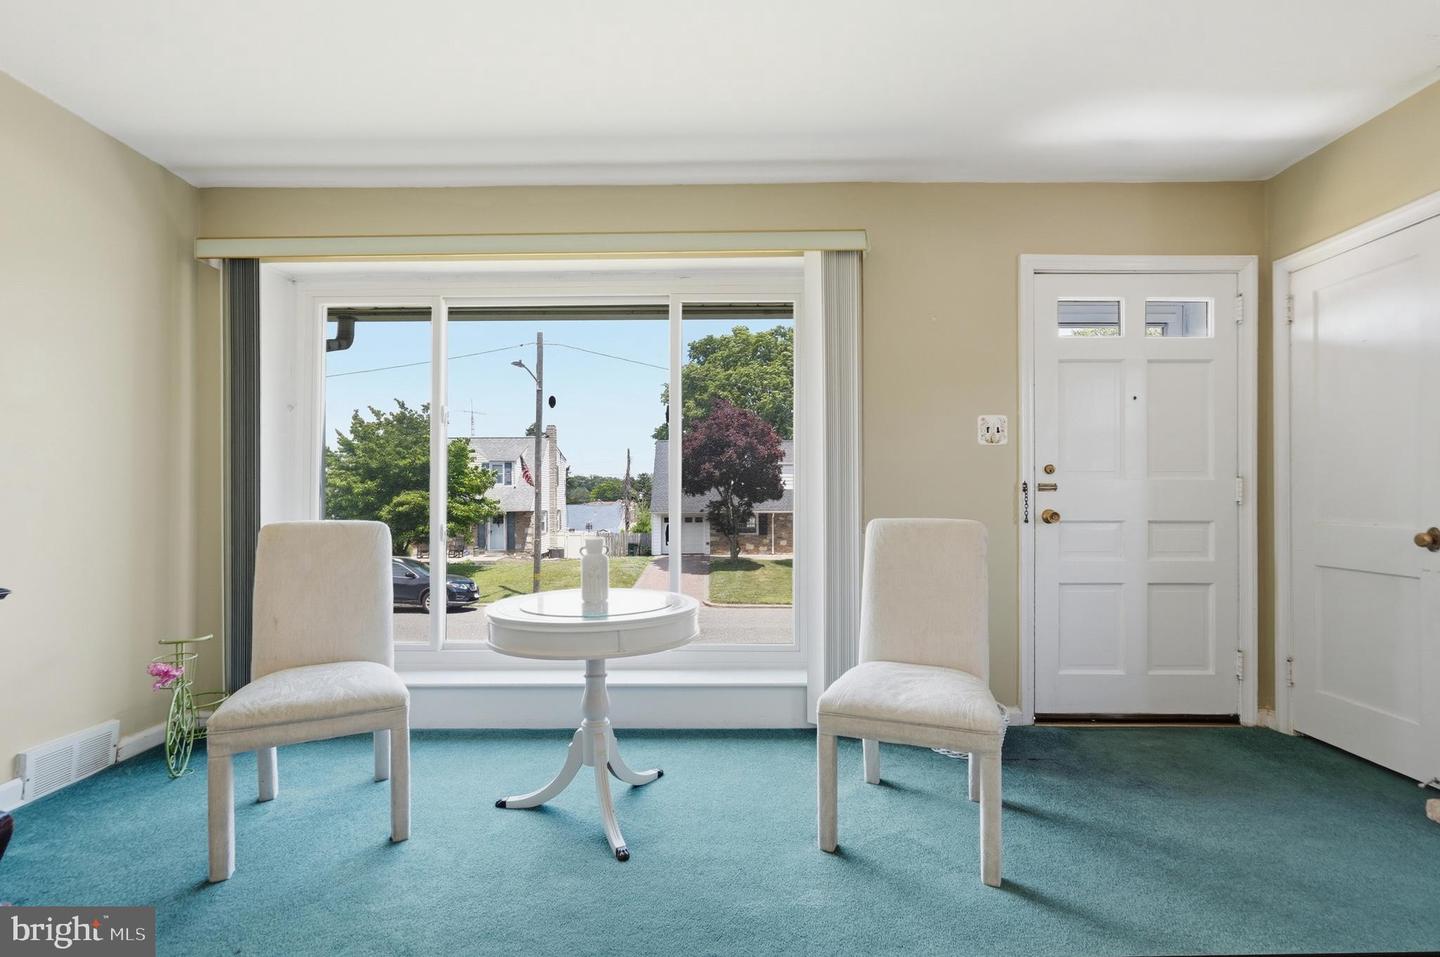
Welcome to 3166 Weston Street, a rare opportunity to own a well-maintained single home situated on one of the most desirable blocks in the highly sought-after Winchester Park section of Northeast Philadelphia. Nestled within this premium community, this property offers the perfect combination of comfort, space, convenience, and outdoor enjoyment. Arrive to find exceptional curb appeal highlighted by a massive driveway that accommodates up to five vehicles, a detached garage, and a welcoming setting that immediately feels like home. Step inside to a spacious and sun-filled living room featuring a large picture window that floods the home with natural light. The kitchen offers hardwood flooring, abundant cabinet and counter space, and flows seamlessly into the dining area accented by a beautiful chandelier. The open-concept layout continues into the inviting family room, complete with a wood-burning fireplace with brick façade, creating the perfect gathering space for family and friends and provides direct access to the covered rear patio and expansive backyard. The main level also features two generously sized bedrooms, both offering ceiling fans, ample closet space, and easy access to the updated three-piece ceramic tile bathroom with stall shower. Upstairs you'll find a spacious third bedroom along with a versatile sitting room that can easily serve as a home office, reading nook, playroom, hobby area, or additional living space. The finished lower level adds tremendous flexibility and can be utilized as a family room, media room, game room, home gym, or whatever best suits your lifestyle. This level also includes a convenient powder room, separate laundry room with washer and dryer included, and plenty of storage space. Step outside and discover an entertainer's dream. The covered patio overlooks a huge fenced rear yard that provides endless possibilities for outdoor entertaining, gardening, pets, recreation, and family gatherings. The detached garage offers additional storage and functionality. Location is everything, and this home delivers. Enjoy living just steps from beautiful Pennypack Park, while also being within walking distance of excellent schools, popular restaurants, shopping destinations, and neighborhood conveniences. Commuters will appreciate the easy access to I-95, Roosevelt Boulevard, and multiple public transportation options, making travel throughout Philadelphia and the surrounding suburbs effortless. Homes offering this combination of lot size, parking, living space, and premier Winchester Park location are a rare find. Schedule your private showing today before this exceptional opportunity is gone.
Additional Information
- Area
- 19136 (19136)
- Subdivision
- Winchester Park
- Taxes
- $4848
- Interior Features
- Bathroom - Walk-In Shower, Built-Ins, Carpet, Ceiling Fan(s), Combination Kitchen/Dining, Dining Area, Floor Plan - Traditional, Kitchen - Eat-In, Kitchen - Table Space, Window Treatments, Wood Floors
- School District
- Philadelphia City
- Fireplaces
- 1
- Fireplace Description
- Brick, Wood
- Garage
- Yes
- Garage Spaces
- 1
- Exterior Features
- Awning(s), Exterior Lighting, Flood Lights, Street Lights
- Heating
- Forced Air
- Heating Fuel
- Natural Gas
- Cooling
- Central A/C
- Roof
- Shingle, Pitched
- Water
- Public
- Sewer
- Public Sewer
- Room Level
- Bedroom 3: Upper 1, Sitting Room: Upper 1, Living Room: Main, Family Room: Main, Kitchen: Main, Dining Room: Main, Bedroom 1: Main, Bedroom 2: Main, Full Bath: Main, Recreation Room: Lower 1, Utility Room: Lower 1, Half Bath: Lower 1
- Basement
- Yes
Mortgage Calculator
Listing courtesy of Better Homes Realty Group. Contact: 2159387800