8512 Frontenac St, Philadelphia, PA 19152
- $335,000
- 3
- BD
- 2
- BA
- 1,000
- SqFt




- List Price
- $335,000
- Days on Market
- 44
- Status
- ACTIVE
- MLS#
- PAPH2637296
- Bedrooms
- 3
- Bathrooms
- 2
- Full Baths
- 1
- Half Baths
- 1
- Living Area
- 1,000
- Lot Size (Acres)
- 0.08
- Style
- Ranch/Rambler
- Year Built
- 1957
- County
- Philadelphia
- School District
- Philadelphia City
Property Description
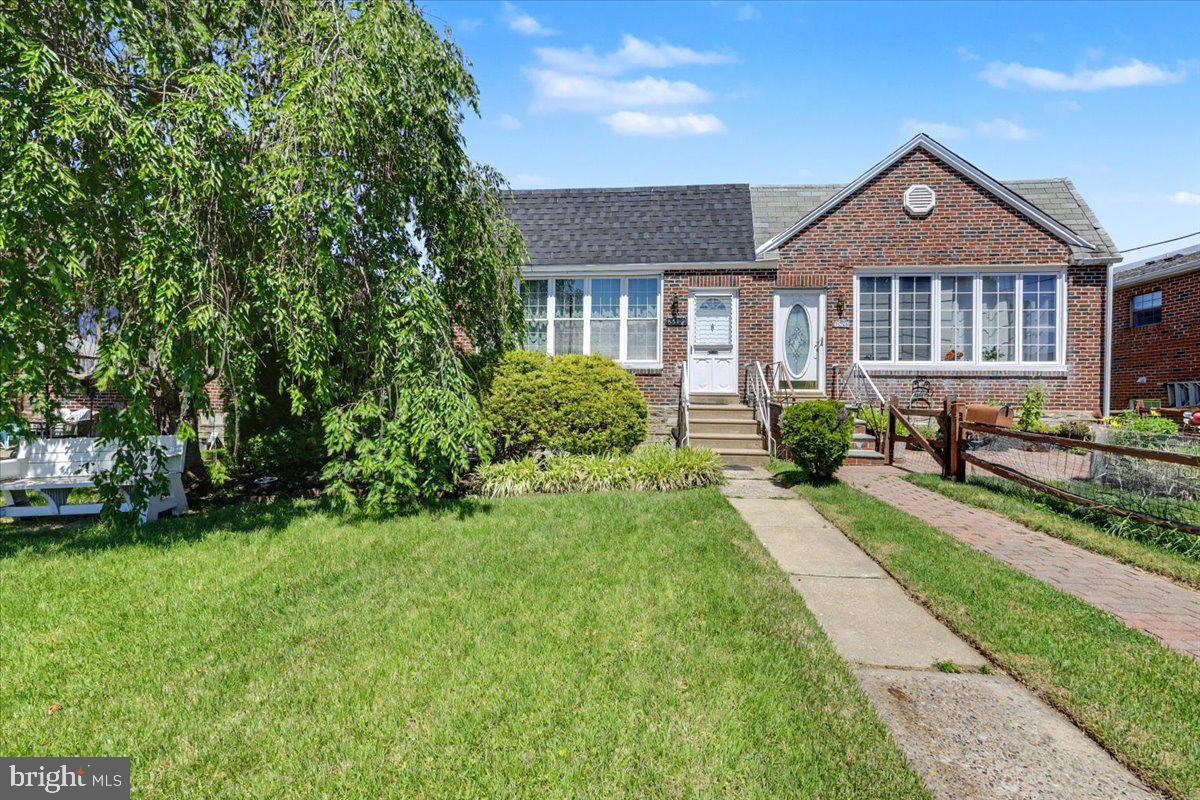
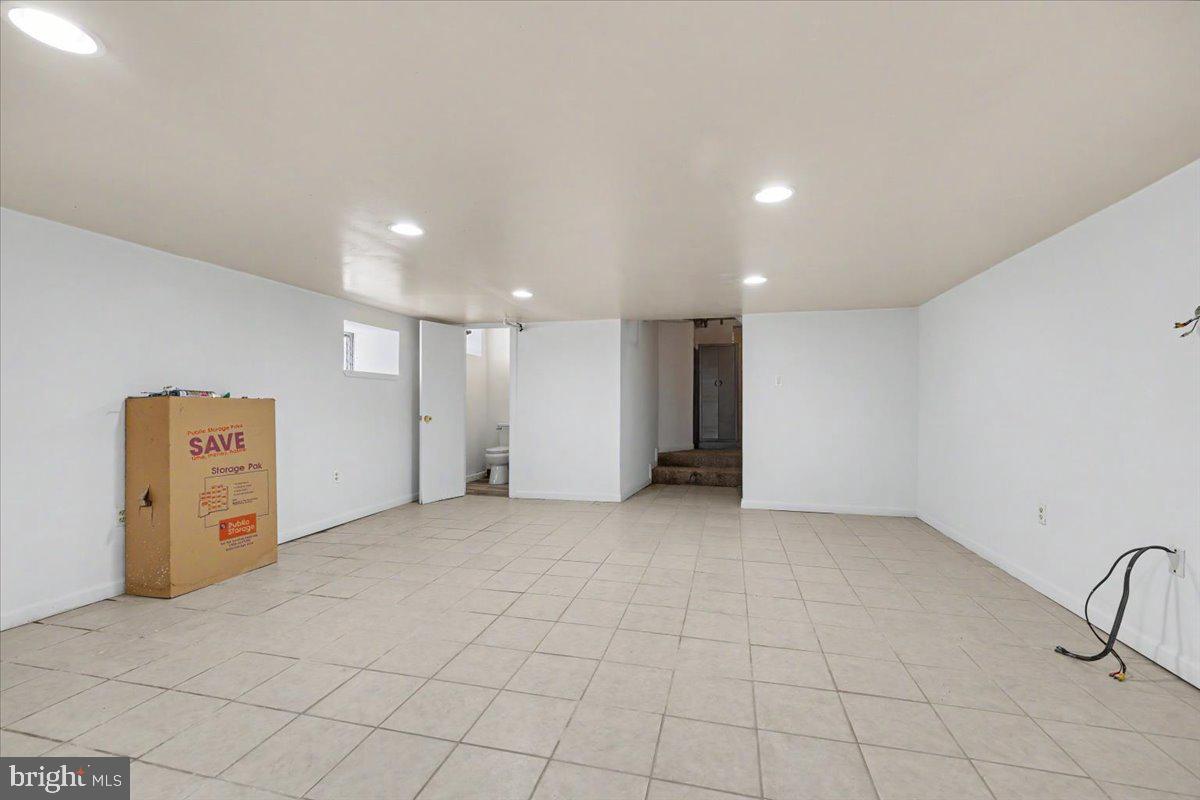
Welcome to 8512 Frontenac Street, a beautifully maintained brick semi-detached home nestled on a quiet street in the highly desirable Bells Corner neighborhood of Northeast Philadelphia. Combining classic charm with thoughtful modern updates, this move-in-ready home offers comfortable living, functional spaces, and a convenient location. A charming front patio welcomes you and provides the perfect spot to relax outdoors. Inside, you'll find a bright and spacious living and dining area featuring stylish wood-look flooring, neutral décor, and an open layout that creates a warm, inviting atmosphere. The expansive family room offers plenty of space to gather and unwind, while the dining area is filled with natural light from a wall of windows and accented by a contemporary chandelier. The updated kitchen is both attractive and practical, boasting 42-inch cream-colored cabinetry, granite countertops, ceramic tile flooring, recessed lighting, and a full suite of newer appliances, including a gas range, built-in microwave, dishwasher, and French-door refrigerator. A convenient side-yard exit makes outdoor grilling and entertaining easy. The main living level also features three generously sized bedrooms with ample closet space and a full hall bathroom with a tub/shower combination. Downstairs, the fully finished lower level significantly expands the home's living space. Complete with recessed lighting and a beautiful stone fireplace, this versatile area can serve as a second family room, playroom, home office, gym, or guest retreat. A recently remodeled powder room adds extra convenience. You'll also find a dedicated laundry and mudroom with a utility sink, additional storage, and direct access to the rear driveway and attached garage, providing valuable off-street parking. Additional improvements include newer windows, roof, boiler/heating system, and fresh paint throughout, offering peace of mind and long-term value. Ideally located near parks, schools, shopping, and major roadways, this home provides easy access to Center City Philadelphia, surrounding suburbs, and New Jersey.
Additional Information
- Area
- 19152 (19152)
- Subdivision
- Bustleton
- Taxes
- $3953
- School District
- Philadelphia City
- Garage
- Yes
- Garage Spaces
- 1
- Heating
- Radiator
- Heating Fuel
- Natural Gas
- Cooling
- Window Unit(s)
- Water
- Public
- Sewer
- Public Sewer
- Basement
- Yes
Mortgage Calculator
Listing courtesy of Coldwell Banker Realty. Contact: 6108289558