1526 N 58th St, Philadelphia, PA 19131
- $339,900
- 3
- BD
- 2
- BA
- 1,260
- SqFt




- List Price
- $339,900
- Days on Market
- 54
- Status
- ACTIVE
- MLS#
- PAPH2630802
- Bedrooms
- 3
- Bathrooms
- 2
- Full Baths
- 2
- Living Area
- 1,260
- Lot Size (Acres)
- 0.09
- Style
- Straight Thru
- Year Built
- 1920
- County
- Philadelphia
- School District
- The School District Of Philadelphia
Property Description
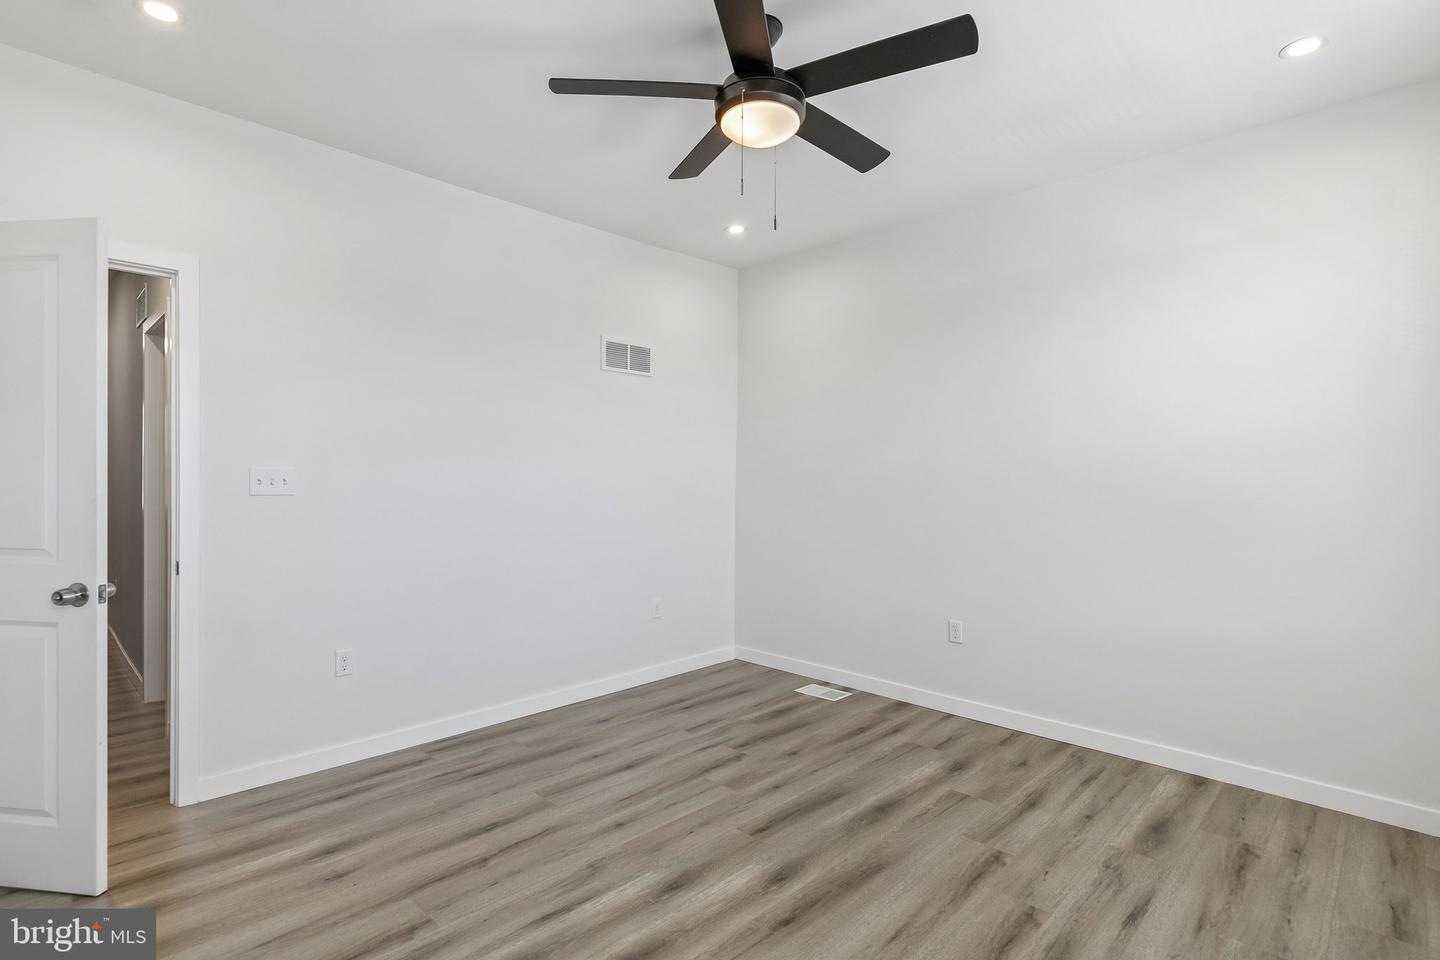
Amazingly rare opportunity for a fully detached home in Philadelphia situated on a double lot with 3-car parking and a massive back yard! Fully renovated and move-in ready, this 3-bedroom home combines modern finishes with space and convenience that buyers love. The open main level showcases exposed brick walls, a striking contemporary floating staircase, updated flooring, and abundant natural light. The renovated kitchen features shaker cabinetry, granite countertops, stainless steel appliances, subway tile backsplash, and a center island. Upstairs offers three comfortable bedrooms and a beautifully updated full bath, while the partially finished basement provides flexible space for a family room, home office, gym, or media area. Rare for city living, the spacious fenced backyard offers plenty of room for entertaining, pets, gardening, or outdoor enjoyment. Conveniently located near public transportation, major roadways, shopping, and dining, this stunning property is ready for its next owner. All square footage numbers are approximate and should be verified by the buyer. It is the responsibility of the buyer to verify real estate taxes.
Additional Information
- Area
- 19131 (19131)
- Subdivision
- Philadelphia (West)
- Taxes
- $2098
- School District
- The School District Of Philadelphia
- Heating
- Forced Air
- Heating Fuel
- Natural Gas
- Cooling
- Central A/C
- Water
- Public
- Sewer
- Public Sewer
- Basement
- Yes
Mortgage Calculator
Listing courtesy of KW Empower. Contact: vicki@kwempower.com