5919 Upland Way, Philadelphia, PA 19131
- $299,900
- 4
- BD
- 2
- BA
- 1,728
- SqFt




- List Price
- $299,900
- Price Change
- ▼ $19,988 1783997006
- Days on Market
- 57
- Status
- ACTIVE
- MLS#
- PAPH2626650
- Bedrooms
- 4
- Bathrooms
- 2
- Full Baths
- 1
- Half Baths
- 1
- Living Area
- 1,728
- Lot Size (Acres)
- 0.04
- Style
- Straight Thru
- Year Built
- 1925
- County
- Philadelphia
- School District
- Philadelphia City
Property Description
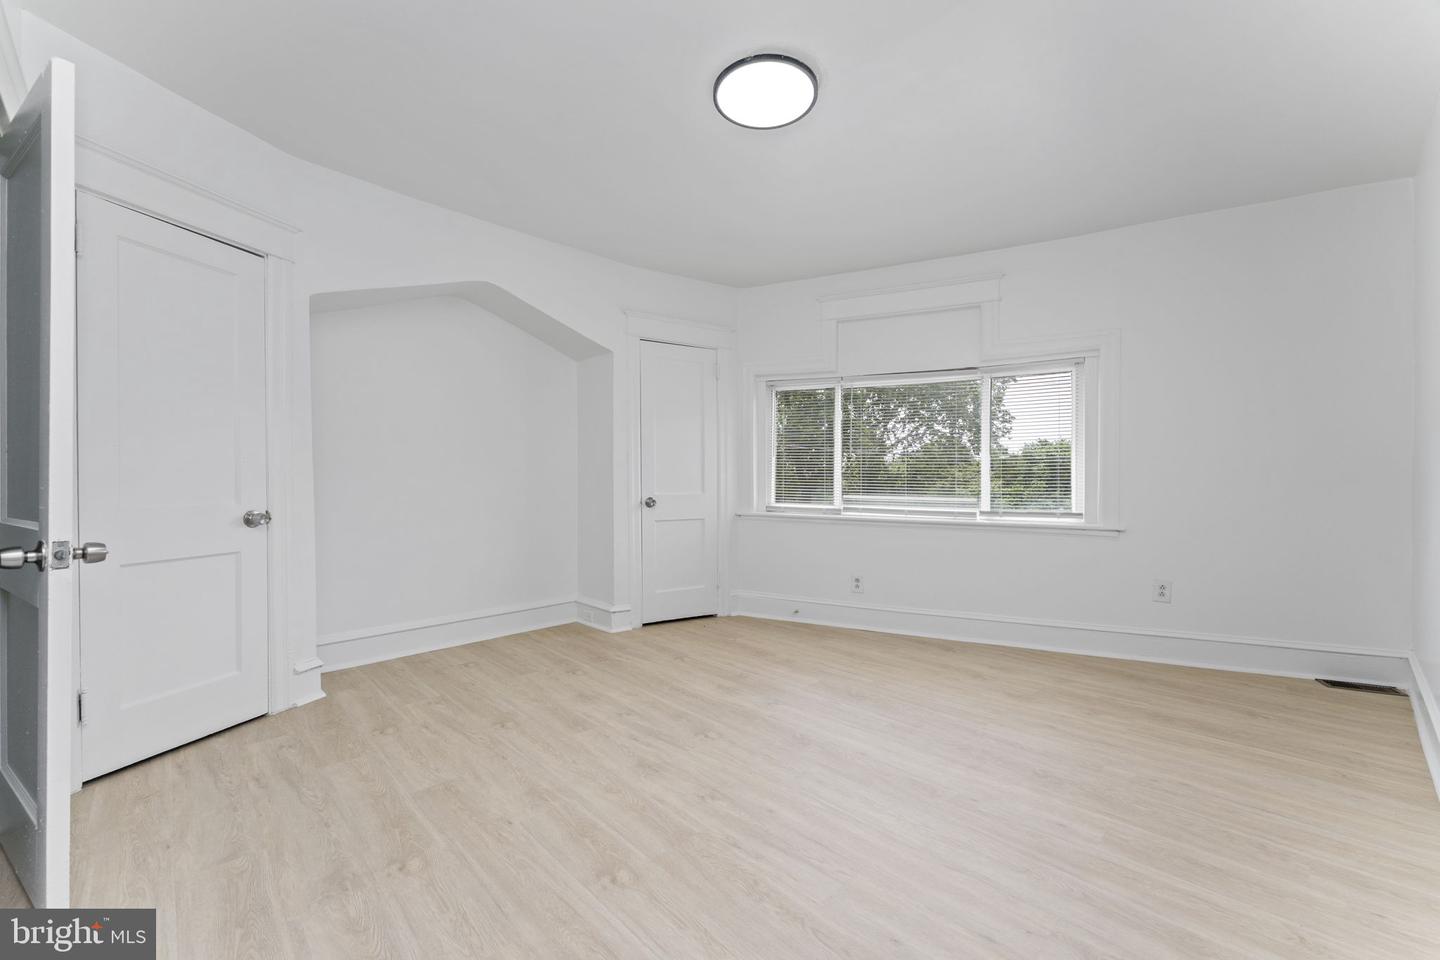
Welcome to the newly updated Home in the Desirable Neighborhood of "Overbrook Farms" West Philadelphia. Walk in to a beautiful open concept floor plan. This beautiful 4 bedrooms home features Luxury Vinyl plan, recessed lights, plenty of windows that bring lots of natural light. Large living room leads you to your dining . Your beautiful Kitchen features sleek modern kitchen cabinets, Large kitchen Island, Quartz Countertop, a beautiful backsplash, stainless steel appliances is ready for all your family, holidays, and any events meals. A partial bathroom is conveniently located on the main floor. The back door will lead you to a small balcony and a staircase down to your off street parking. Up on the second floor you will find your large primary bedroom with a large closets and plenty of natural light. your 3 other bedrooms are also big with plenty of natural light, and will accommodate everyone in the family. Your hallway bathroom with a great choice of tile encased bathtub, black fixtures and a modern vanity. Your enormous Clean but unfinished walkout basement is ready for your own desire and use. A door will lead you to a very large garage that can fit easily a big truck. An off street parking is also available for you right outside your garage. This magnificent Home is ready for you to move in right away. Spring Market is very Hot and this beautiful Home will be sold fast. Schedule your showing today!!!!
Additional Information
- Area
- 19131 (19131)
- Subdivision
- Overbrook Farms
- Taxes
- $3009
- School District
- Philadelphia City
- Flooring
- Luxury Vinyl Plank
- Garage
- Yes
- Garage Spaces
- 1
- Heating
- 90% Forced Air
- Heating Fuel
- Natural Gas
- Cooling
- Central A/C
- Roof
- Flat, Shingle
- Water
- Public
- Sewer
- Public Sewer
- Room Level
- Living Room: Main, Basement: Lower 1
- Basement
- Yes
Mortgage Calculator
Listing courtesy of KW Empower. Contact: vicki@kwempower.com