328 N 39th St, Philadelphia, PA 19104
- $825,000
- 3
- BD
- 3
- BA
- 2,728
- SqFt




- List Price
- $825,000
- Price Change
- ▼ $25,000 1782346815
- Days on Market
- 75
- Status
- ACTIVE
- MLS#
- PAPH2622100
- Bedrooms
- 3
- Bathrooms
- 3
- Full Baths
- 2
- Half Baths
- 1
- Living Area
- 2,728
- Lot Size (Acres)
- 0.05
- Style
- Traditional
- Year Built
- 1904
- County
- Philadelphia
- School District
- The School District Of Philadelphia
Property Description
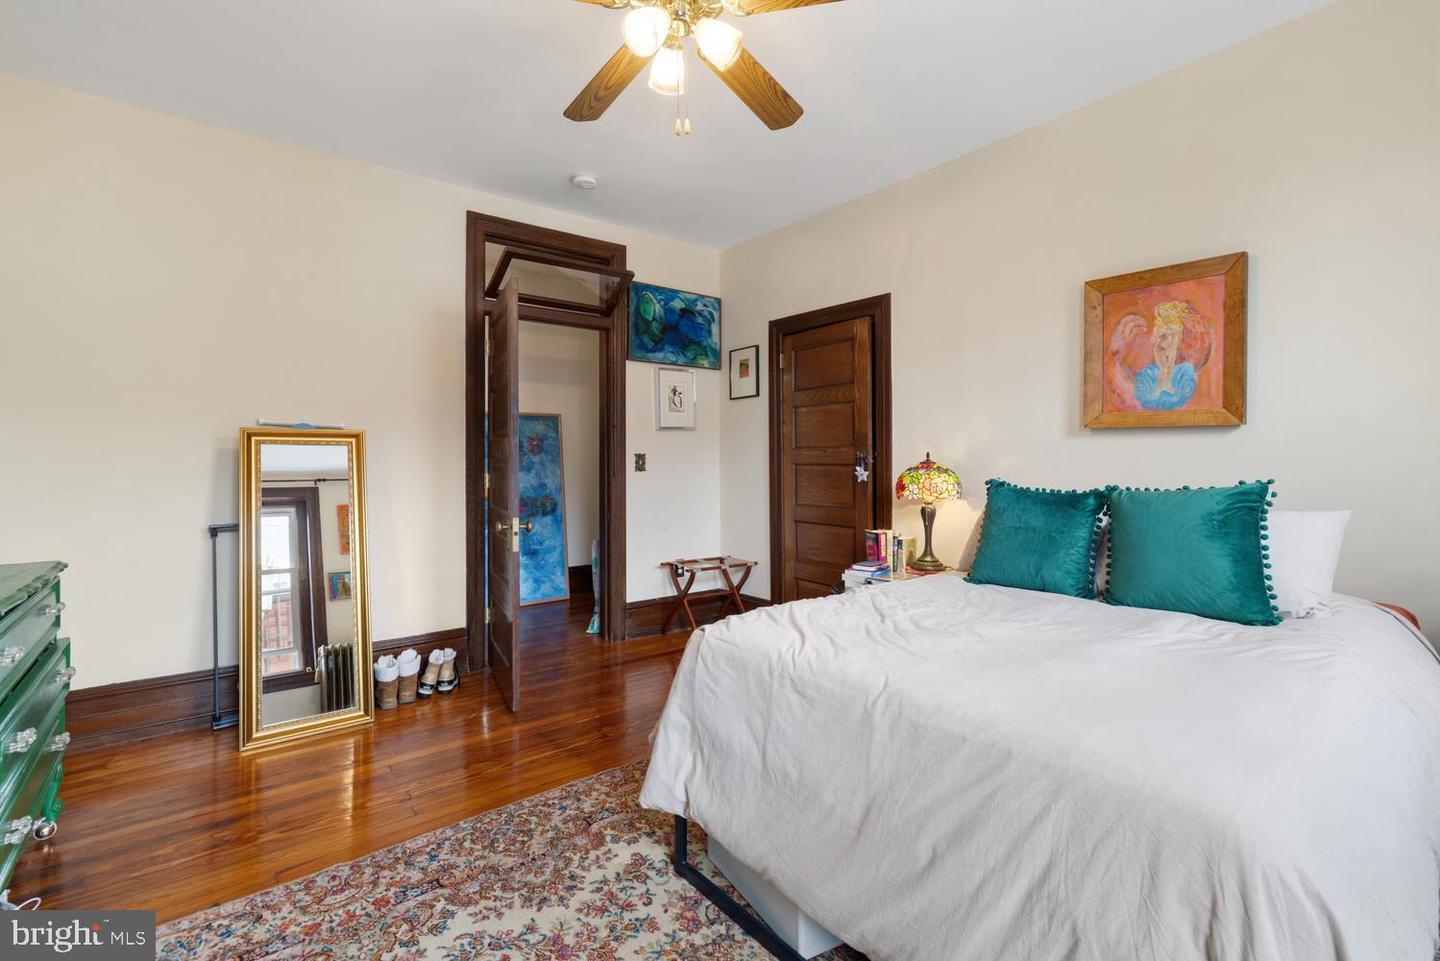
Welcome to 328 N 39th Street or the Oranje on 39th. Built in 1904 for a Dutch princess, this stunning 3-bedroom, 2.5-bath home with one car off street parking showcases its original grandeur and timeless craftsmanship. Rich in character, the home features exquisite original millwork, hardwood flooring throughout, original pocket door at the Parlor Room, a vestibule with original mosaic tilework, beautifully detailed doorknobs, stained glass windows, beveled glass, wainscoting, teardrop pendant lighting, and of course the exquisite staircase with oak banister. Large main bedroom en suite with walk-in closet and bath. Original plaster and woodwork in hallway in perfect condition. Second bedroom, hall bath, and third bedroom with rear balcony. Large hall closet with handcrafted custom oak shelving. Modern updates blend seamlessly throughout, including a beautifully appointed kitchen with slate finishes, stainless steel appliances, cherry cabinetry, and granite counters, plus a luxurious primary suite with a walk-in closet and spa-like bath. Complete with fenced rear parking and a spacious basement with three rooms of storage and access to the back patio, this exceptional residence offers historic elegance in a convenient location close to shopping, universities, transportation, and more. Full walk out basement and attic storage. The exterior is highlighted by mature plantings and beautifully aged copper trim and bay detailing lending the home a stately presence.
Additional Information
- Area
- 19104 (19104)
- Subdivision
- West Powelton
- Taxes
- $7084
- Interior Features
- Bathroom - Jetted Tub, Breakfast Area, Butlers Pantry, Ceiling Fan(s), Crown Moldings, Walk-in Closet(s), Wood Floors
- School District
- The School District Of Philadelphia
- Elementary School
- Samuel Powel
- Middle School
- Science Leadership Academy Middle School (Sla-Ms)
- High School
- West Philadelphia
- Heating
- Radiator
- Heating Fuel
- Natural Gas
- Cooling
- Ceiling Fan(s)
- Water
- Public
- Sewer
- Public Sewer
- Room Level
- Living Room: Main, Dining Room: Main, Kitchen: Main, Foyer: Main, Half Bath: Main, Bedroom 1: Upper 1, Bedroom 2: Upper 1, Primary Bedroom: Upper 1, Primary Bathroom: Upper 1, Full Bath: Upper 1, Basement: Lower 1
- Basement
- Yes
Mortgage Calculator
Listing courtesy of Elfant Wissahickon-Rittenhouse Square. Contact: 2158939920