413 S 51st St, Philadelphia, PA 19143
- $699,500
- 6
- BD
- 5
- BA
- 2,960
- SqFt






- List Price
- $699,500
- Price Change
- ▼ $25,500 1779383791
- Days on Market
- 98
- Status
- ACTIVE
- MLS#
- PAPH2607390
- Bedrooms
- 6
- Bathrooms
- 5
- Full Baths
- 4
- Half Baths
- 1
- Living Area
- 2,960
- Lot Size (Acres)
- 0.05
- Style
- Straight Thru
- Year Built
- 1925
- County
- Philadelphia
- School District
- Philadelphia City
Property Description
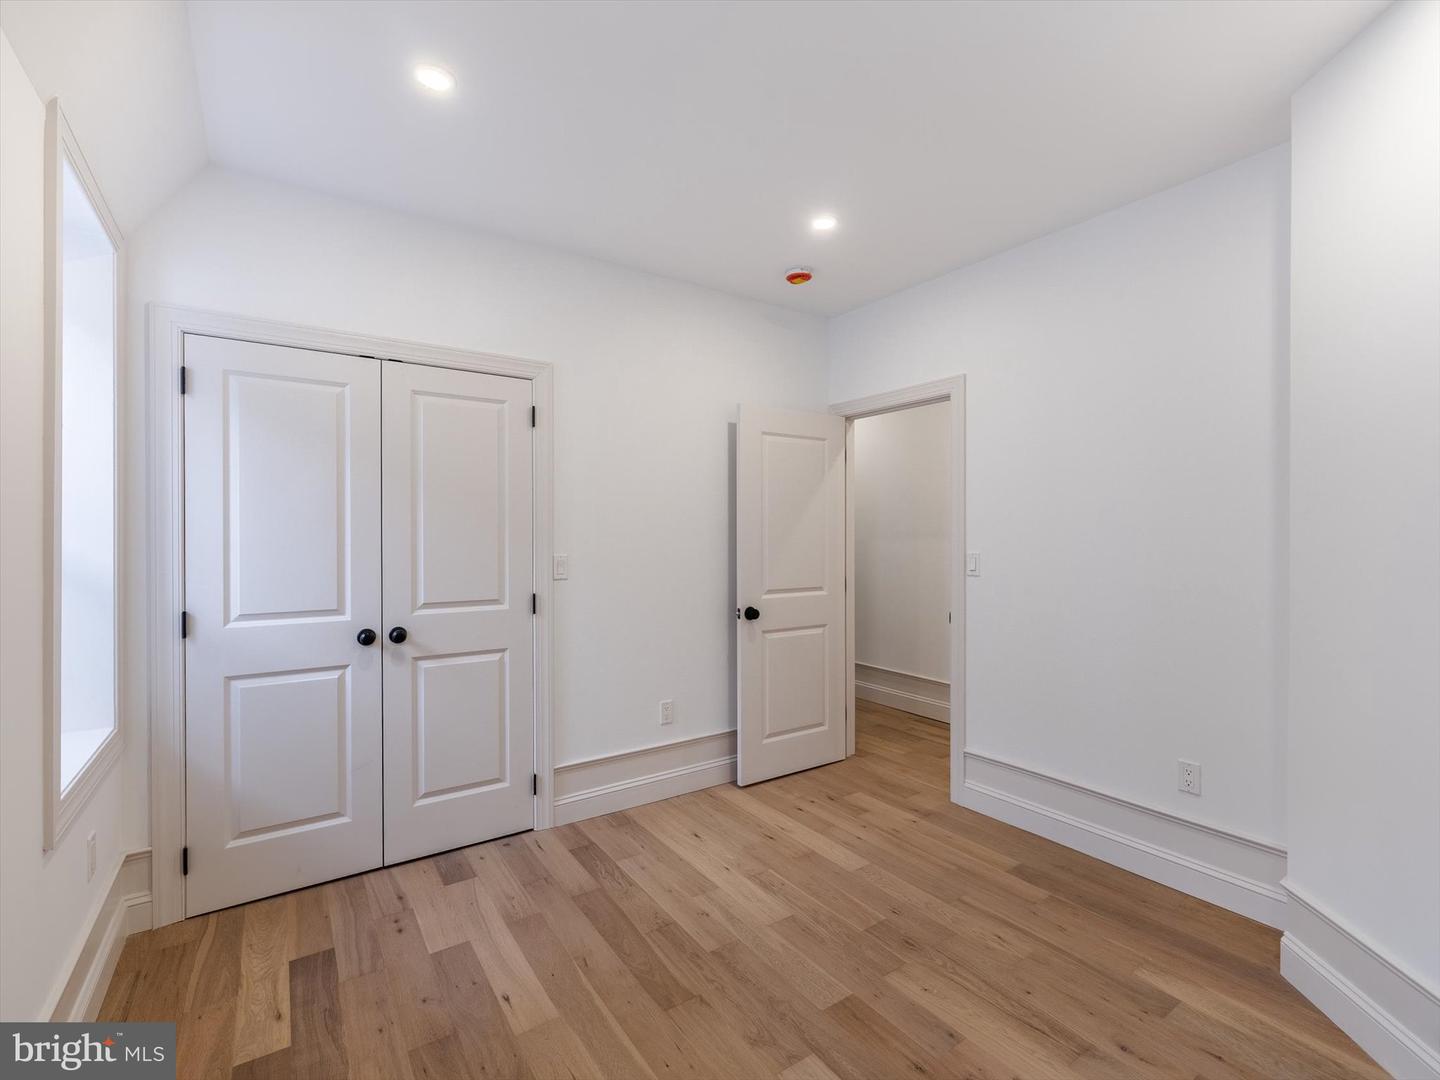
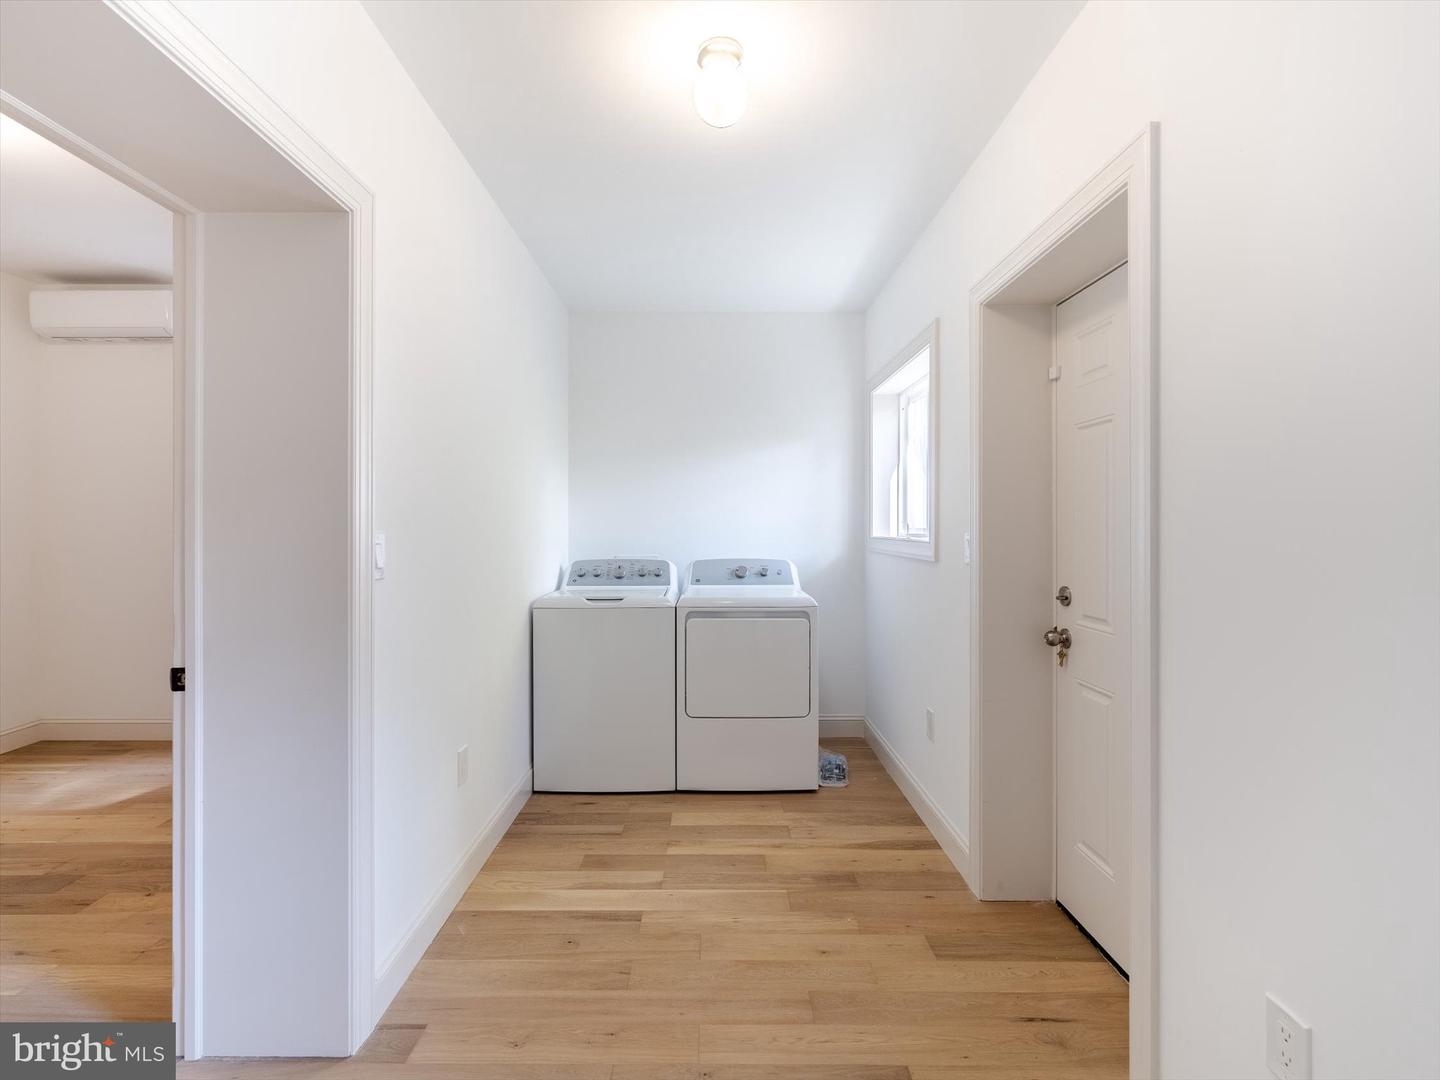
A METICULOUSLY RENOVATED DUPLEX in the best part of West Philadelphia right on the Malcolm X park. 413 S 51st Street is a legal duplex that has been thoughtfully redesigned, featuring all new mechanicals, brand new electrical systems, and high-end finishes that perfectly blend historic character with contemporary comfort. The larger owner's unit spans three impressive levels, offering 5 BEDROOMS and 3.5 BATH UNIT of refined living space. First Floor: Step through the inviting entry into a warm and sophisticated library/home office/guest bedroom, complete with a stylish half bath and framed by the home’s beautiful original staircase—a striking nod to its historic roots. Second Floor: An elegant living room overlooks the park, featuring a custom-built TV wall with shelving and a modern fireplace, creating a perfect gathering space. The breathtaking kitchen is a true showpiece—equipped with top-of-the-line appliances, a large waterfall island with deep sink, and an adjoining drink bar with wine fridge. A guest suite or study with an en suite bath, plus a laundry area and pantry space, complete this level with both beauty and practicality. Third Floor: The primary suite offers peaceful park views and a spa-inspired primary bathroom with double sinks, a soaking tub, and a separate glass shower. Two additional bedrooms and a full hall bathroom provide generous space for family or guests. Every detail of this house has been carefully designed for comfort, functionality, and style. The rear portion of the first floor hosts a charming LARGE 1 BED 1 BATH APARTMENT, fully renovated with all new appliances, modern finishes, and its own laundry and home office area. With a separate electric meter, this unit offers privacy and independence—ideal for tenants or extended family. The potential rental income can significantly offset your mortgage, adding exceptional value to this remarkable property. From the high-end craftsmanship inside to the refreshed exterior curb appeal, this home delivers modern luxury in one of Philadelphia’s most sought-after neighborhoods—just moments from Clark Park, UPenn, and the city’s best dining and cafes.
Additional Information
- Area
- 19143 (19143)
- Subdivision
- Garden Court
- Taxes
- $8331
- Interior Features
- 2nd Kitchen, Bar, Bathroom - Walk-In Shower, Built-Ins, Entry Level Bedroom, Floor Plan - Open, Kitchen - Gourmet, Wood Floors, Wine Storage, Recessed Lighting, Bathroom - Soaking Tub
- School District
- Philadelphia City
- Flooring
- Hardwood
- View
- Park/Greenbelt
- Heating
- Forced Air, Heat Pump(s)
- Heating Fuel
- Electric
- Cooling
- Central A/C
- Water
- Public
- Sewer
- Public Sewer
- Room Level
- Laundry: Main, Utility Room: Lower 1, Kitchen: Main, Dining Room: Main, Living Room: Main, In-Law/auPair/Suite: Lower 1, Kitchen: Lower 1, Foyer: Lower 1, Laundry: Lower 1
- Basement
- Yes
Mortgage Calculator
Listing courtesy of Mercury Real Estate Group. Contact: (215) 462-5100