1816 E Lehigh Ave, Philadelphia, PA 19125
- $425,000
- 4
- BD
- 4
- BA
- 1,920
- SqFt




- List Price
- $425,000
- Price Change
- ▼ $25,000 1746746976
- Days on Market
- 482
- Status
- ACTIVE
- MLS#
- PAPH2445710
- Bedrooms
- 4
- Bathrooms
- 4
- Full Baths
- 3
- Half Baths
- 1
- Living Area
- 1,920
- Lot Size (Acres)
- 0.02
- Style
- Contemporary
- Year Built
- 2019
- County
- Philadelphia
- School District
- The School District Of Philadelphia
Property Description
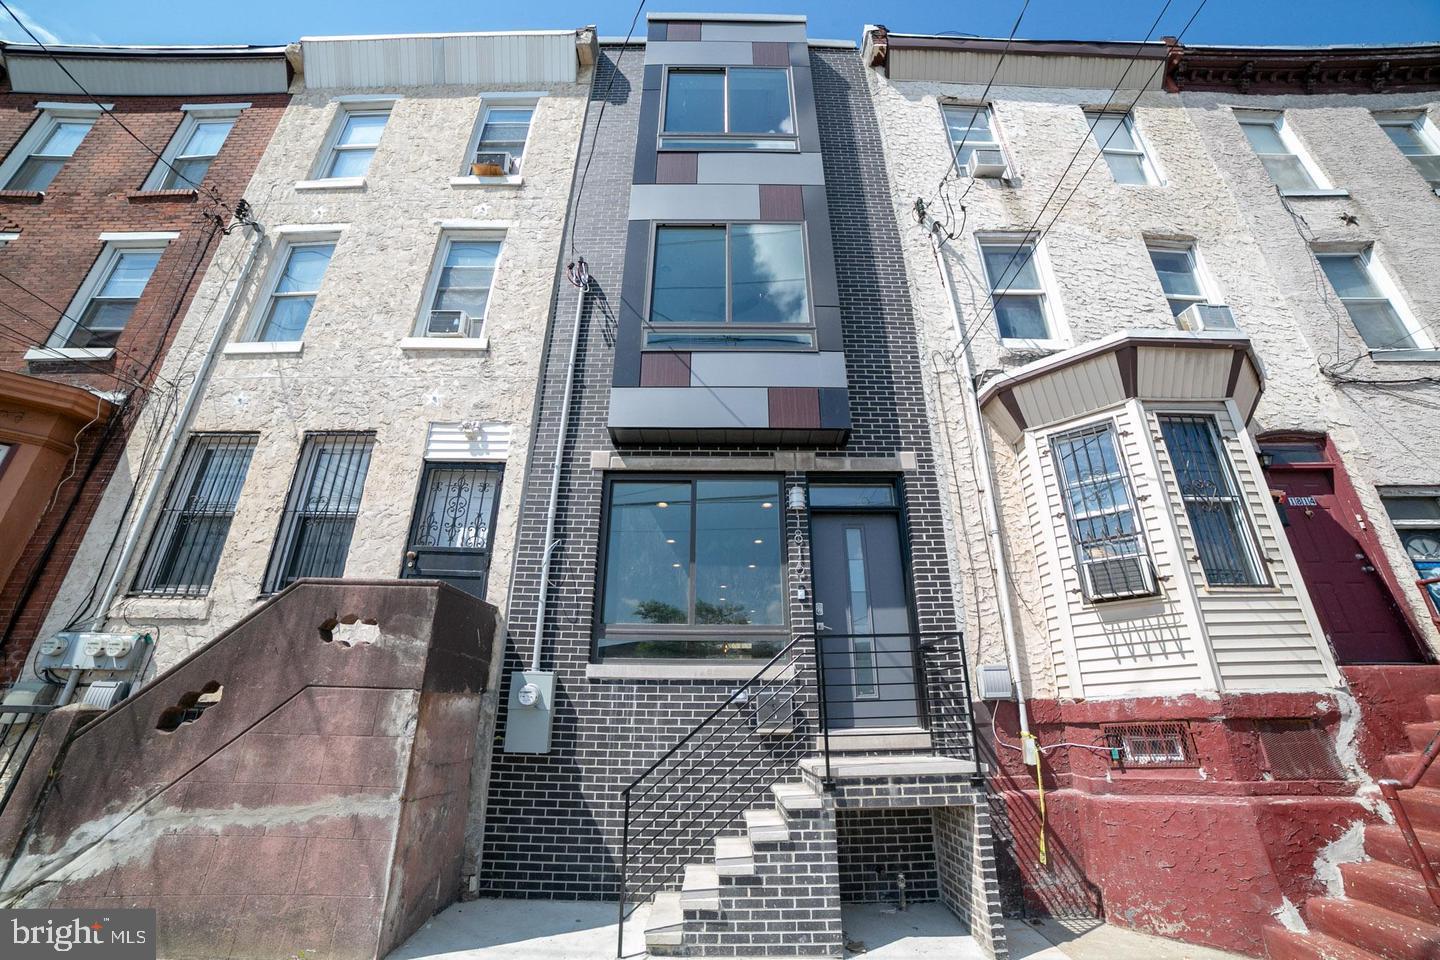
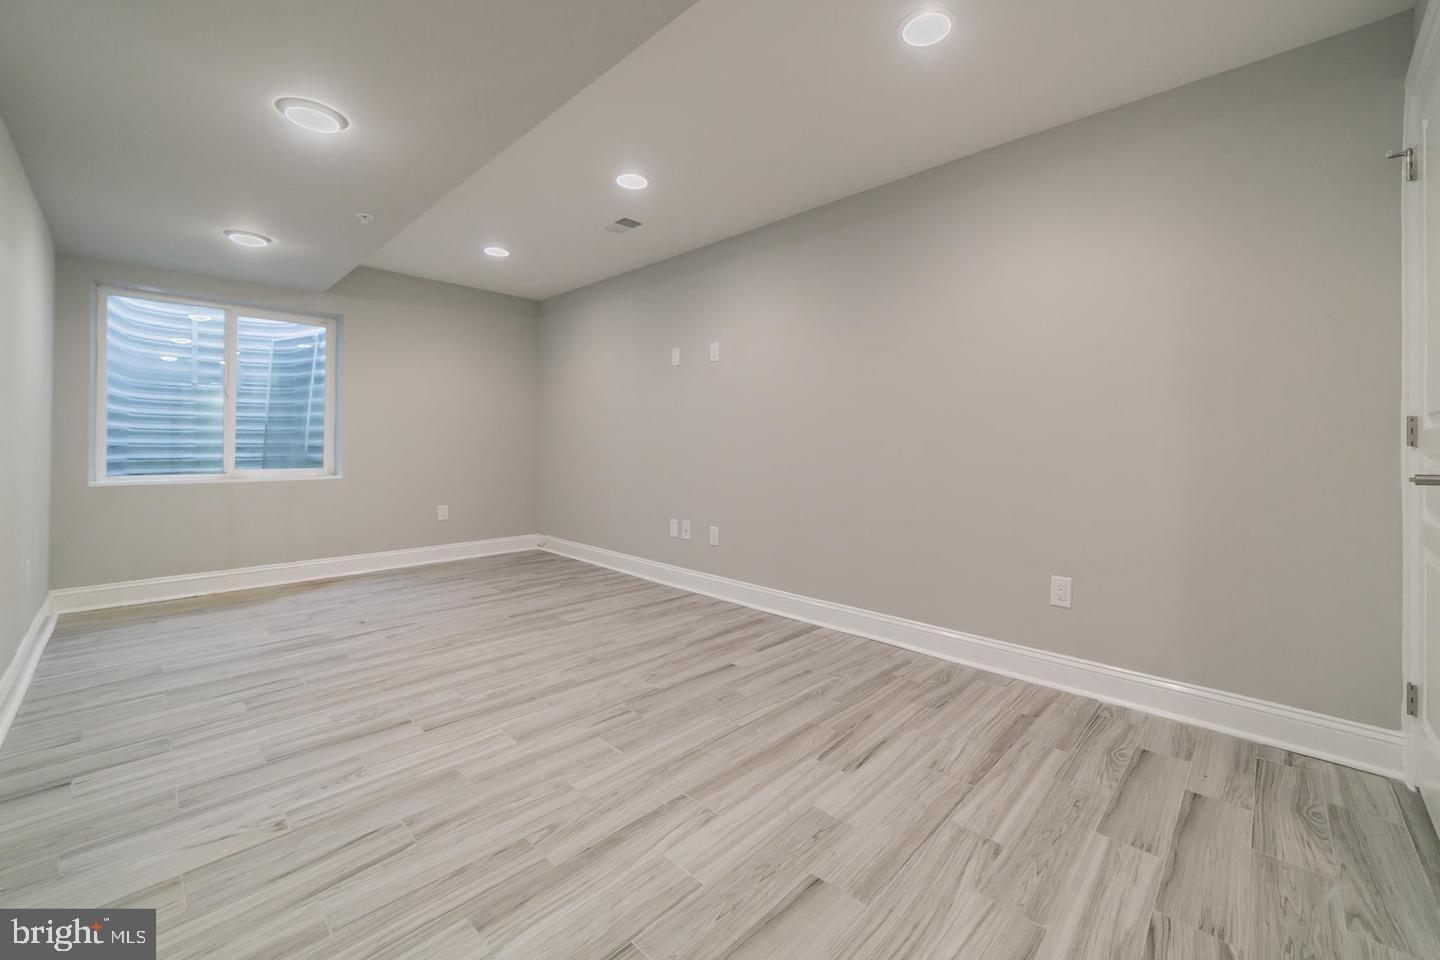
Built by Philadelphia Builder of the Year and quality production V2 Properties in 2019. This brick and contemporary metal panel three story structure touts a roof deck announcing extraordinary city views. Built in speakers for surround sound, a NEST thermostat, a hard wired alarm system, soft rounded wall corners, ambient lighting, trey ceilings, and always exquisite fixtures. An open floor plan concept entrance introduces the expansive living and dining rooms which open onto the spacious kitchen area. Grey toned wood flooring throughout. The kitchen features soft-close cabinetry, stainless steel appliances, and a center island with space for stool seating. Granite counters and attractive tile backsplashes add an elegant finishing touch. A generous patio sits off the back, bordered with an area for planting and fence. Contemporary metal banisters lead the way to the upper levels. The second floor holds two substantial bedrooms, on opposite sides of the house, each boasting high ceilings, recessed lighting, remote controlled ceiling fans, and large closets. The laundry room is conveniently placed on this level as well. A full bath boasts a shower with handsome tile surround, a vanity and mirror with industrial chic lighting. The master suite level is truly magnificent. A stately bedroom sits to the front of the house, crowned by stunning trey ceilings harboring soft ambient lighting and a remote controlled ceiling fan. A hallway, also adorned with trey ceilings and soft lighting, leads to not one but TWO walk in closets. The exquisite master bath stretches along the back, featuring an attractive double sink vanity accented with an elegant stone counter, two framed mirrors and unique lighting. A wide barn-door sliding glass shower encases a soft colored tile surround. A wine fridge and sink sit on the landing leading to the roof deck--a convenient perk for roof top entertaining. Here, nestled above the rooftops, you can relax to the music piped through the built-in speakers, and enjoy the city views, a comfortable respite from the urban fanfare below. The finished basement offers an additional bonus room with a full bath and closets for extra storage. This house checks all the boxes!
Additional Information
- Area
- 19125 (19125)
- Subdivision
- West Kensington
- Taxes
- $1924
- Interior Features
- Bar, Breakfast Area, Built-Ins, Ceiling Fan(s), Combination Kitchen/Living, Combination Dining/Living, Crown Moldings, Dining Area, Floor Plan - Open, Kitchen - Eat-In, Kitchen - Gourmet, Kitchen - Island, Primary Bath(s), Bathroom - Stall Shower, Sound System, Bathroom - Tub Shower, Upgraded Countertops, Walk-in Closet(s), WhirlPool/HotTub, Window Treatments, Wine Storage, Wood Floors, Recessed Lighting
- School District
- The School District Of Philadelphia
- Flooring
- Solid Hardwood, Wood, Tile/Brick, Ceramic Tile
- Exterior Features
- Exterior Lighting, Gutter System, Sidewalks, Street Lights
- View
- City, Scenic Vista
- Heating
- Forced Air, Central
- Heating Fuel
- Natural Gas
- Cooling
- Central A/C, Ceiling Fan(s)
- Roof
- Flat, Rubber
- Water
- Public
- Sewer
- Public Sewer
- Room Level
- Primary Bedroom: Upper 2, Primary Bathroom: Upper 2, Bedroom 2: Upper 1, Bedroom 3: Upper 1, Full Bath: Upper 1, Living Room: Main, Kitchen: Main, Half Bath: Main, Bedroom 4: Lower 1, Full Bath: Lower 1, Utility Room: Lower 1
- Basement
- Yes
Mortgage Calculator
Listing courtesy of Springer Realty Group. Contact: 4844984000