1109 Riverview Ln, Conshohocken, PA 19428
- $809,000
- 3
- BD
- 4
- BA
- 2,601
- SqFt




- List Price
- $809,000
- Price Change
- ▼ $16,000 1783468766
- Days on Market
- 79
- Status
- ACTIVE
- MLS#
- PAMC2177940
- Bedrooms
- 3
- Bathrooms
- 4
- Full Baths
- 3
- Half Baths
- 1
- Living Area
- 2,601
- Lot Size (Acres)
- 0.03
- Style
- Contemporary
- Year Built
- 1999
- County
- Montgomery
- School District
- Upper Merion Area
Property Description
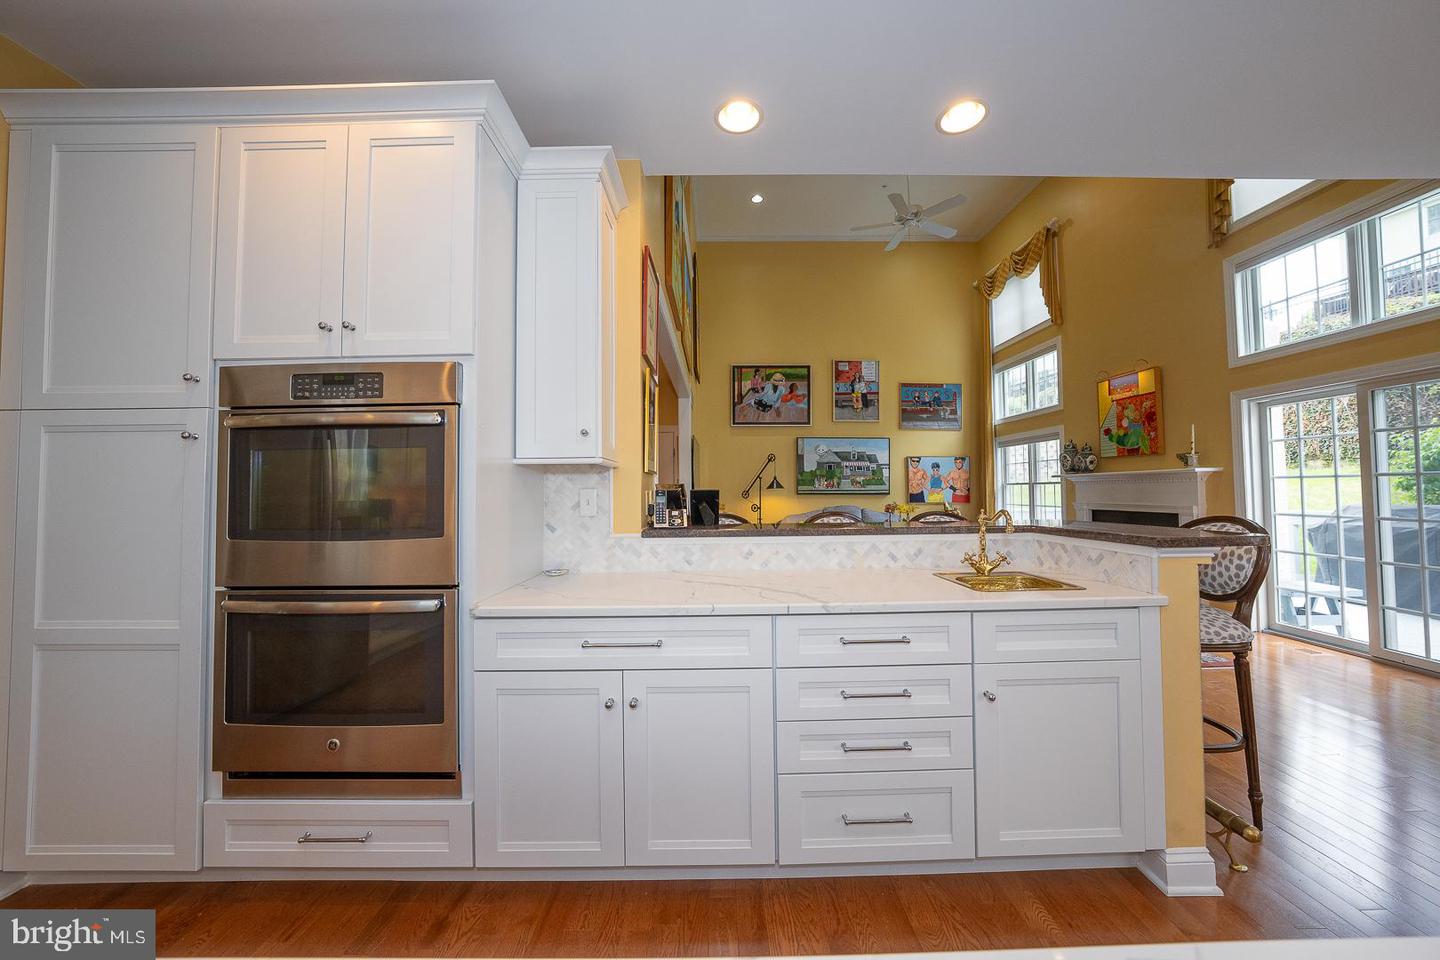
Welcome to 1109 Riverview Lane in the sought-after Merion Hill community, an elegant and beautifully appointed 3 bedroom, 3 full and 1 half bathroom residence offering 3,645 square feet of refined living space, complete with a private elevator for ultimate convenience. A gracious entry foyer with rich hardwood floors sets the tone and highlights a stunning curved staircase, flanked by a formal living room with crown molding and a sophisticated dining room featuring large windows and classic chair rail detail. The heart of the home is the expansive, open-concept kitchen designed for both everyday living and entertaining, featuring an updated kitchen with white wood cabinetry, quartz countertops, a center island, breakfast bar, and a sun-filled breakfast area. This space flows seamlessly into the dramatic two-story family room, anchored by a gas fireplace and walls of windows that flood the space with natural light, with direct access to a oversized rear deck and backyard. A convenient half bathroom completes this level. Upstairs, the spacious primary suite offers a peaceful retreat with a sitting area accented by custom built-in bookshelves, two walk-in closets, and a luxurious en-suite bathroom with dual vanities and a large walk-in shower. A second bedroom and full hall bathroom with tub complete this level. The finished lower level provides exceptional flexibility, featuring a second family room with wet bar, an additional bedroom, full bathroom, and a private office, ideal for guests, in-laws, or work-from-home needs. Ample storage and direct access to the attached two-car garage add to the home’s convenience. Ideally located just minutes from major roadways and the vibrant shopping and dining scenes of Conshohocken and Villanova, this exceptional home offers the perfect blend of elegance, space, and accessibility.
Additional Information
- Area
- West Conshohocken Boro (10624)
- Subdivision
- Merion Hill
- Taxes
- $8609
- HOA Fee
- $310
- HOA Frequency
- Monthly
- Interior Features
- Bathroom - Tub Shower, Bathroom - Walk-In Shower, Breakfast Area, Built-Ins, Carpet, Ceiling Fan(s), Chair Railings, Crown Moldings, Curved Staircase, Elevator, Family Room Off Kitchen, Floor Plan - Traditional, Formal/Separate Dining Room, Kitchen - Eat-In, Kitchen - Island, Primary Bath(s), Recessed Lighting, Upgraded Countertops, Wet/Dry Bar, Wood Floors, Pantry, Walk-in Closet(s), Window Treatments
- School District
- Upper Merion Area
- High School
- Upper Merion
- Fireplaces
- 1
- Fireplace Description
- Gas/Propane
- Flooring
- Solid Hardwood, Hardwood, Wood
- Garage
- Yes
- Garage Spaces
- 2
- Exterior Features
- Exterior Lighting
- Heating
- Central
- Heating Fuel
- Natural Gas
- Cooling
- Central A/C
- Roof
- Pitched, Shingle
- Utilities
- Cable TV, Phone
- Water
- Public
- Sewer
- Public Sewer
- Room Level
- Recreation Room: Lower 1, Bathroom 3: Lower 1, Bonus Room: Lower 1, Storage Room: Lower 1, Living Room: Main, Dining Room: Main, Kitchen: Main, Family Room: Main, Breakfast Room: Main, Half Bath: Main, Primary Bedroom: Upper 1, Primary Bathroom: Upper 1, Bedroom 2: Upper 1, Full Bath: Upper 1, Laundry: Main, Bedroom 3: Lower 1
- Basement
- Yes
Mortgage Calculator
Listing courtesy of KW Main Line - Narberth. Contact: 6106683400