124 Everleigh Dr, Royersford, PA 19468
- $588,000
- 4
- BD
- 4
- BA
- 1,848
- SqFt



- List Price
- $588,000
- Price Change
- ▼ $27,000 1781948550
- Days on Market
- 90
- Status
- ACTIVE
- MLS#
- PAMC2177308
- Bedrooms
- 4
- Bathrooms
- 4
- Full Baths
- 3
- Half Baths
- 1
- Living Area
- 1,848
- Lot Size (Acres)
- 0.02
- Style
- Traditional
- Year Built
- 2022
- County
- Montgomery
- School District
- Spring-Ford Area
Property Description
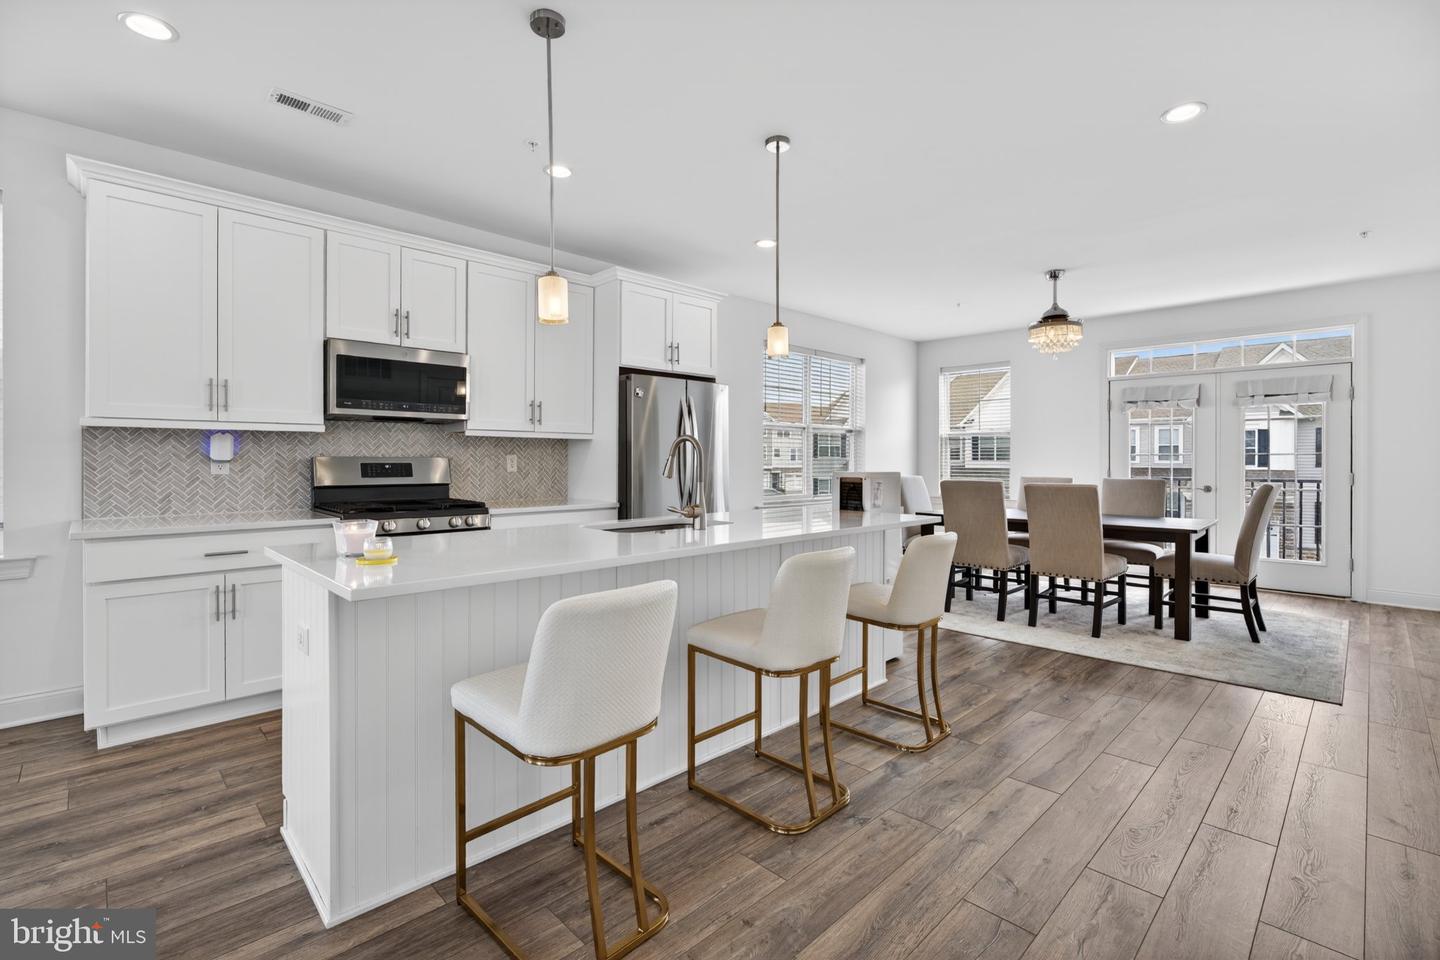
Nestled in the charming Everleigh community, this exquisite end-of-row townhouse offers a perfect blend of modern luxury and timeless elegance. Built in 2022, this residence boasts 2,289 square feet of thoughtfully designed living space, ideal for those seeking comfort and sophistication. The open floor plan that seamlessly connects the living, dining, and kitchen areas. The heart of the home features a stunning kitchen equipped with stainless steel appliances, including a built-in microwave, gas range, and dishwasher, all designed to elevate your culinary experiences. The spacious kitchen island serves as a focal point for gatherings, while recessed lighting casts a warm glow throughout the space. The dining area is perfect for hosting intimate dinners or lively celebrations, while the living room, conveniently located off the kitchen, provides a cozy retreat for relaxation. Enjoy the convenience of a laundry chute and an upper-floor laundry room, making everyday tasks a breeze. Retreat to the luxurious primary suite, complete with a generous walk-in closet and a spa-like en-suite bathroom featuring a stall shower and elegant finishes. Three additional bedrooms provide ample space for guests or a home office, ensuring versatility for your lifestyle needs. The exterior of the home is equally impressive, featuring low-maintenance vinyl siding and beautifully landscaped sidewalks that enhance the curb appeal. Step outside onto the deck, where you can unwind with a morning coffee or host summer barbecues in your private outdoor oasis. Additional highlights include an attached garage with inside access, providing convenience and security, as well as a driveway for extra parking. The community offers maintenance-free living with included services such as lawn care, snow removal, and trash collection, allowing you to enjoy a carefree lifestyle. This property is not just a home; it's a lifestyle. Experience the perfect blend of luxury, comfort, and community in this stunning townhouse, where every detail has been meticulously crafted for your enjoyment. Embrace the opportunity to make this exquisite residence your own and indulge in the exclusive lifestyle it offers.
Additional Information
- Area
- Limerick Twp (10637)
- Subdivision
- Everleigh
- Taxes
- $6473
- HOA Fee
- $404
- HOA Frequency
- Quarterly
- Interior Features
- Bathroom - Stall Shower, Dining Area, Kitchen - Island, Laundry Chute, Primary Bath(s), Recessed Lighting, Walk-in Closet(s), Floor Plan - Open, Family Room Off Kitchen, Ceiling Fan(s)
- School District
- Spring-Ford Area
- Flooring
- Carpet, Ceramic Tile, Luxury Vinyl Plank
- Garage
- Yes
- Garage Spaces
- 1
- Exterior Features
- Sidewalks
- Heating
- Central
- Heating Fuel
- Natural Gas
- Cooling
- Central A/C
- Water
- Public
- Sewer
- Public Sewer
- Room Level
- Dining Room: Main, Living Room: Main, Kitchen: Main, Laundry: Upper 1
Mortgage Calculator
Listing courtesy of RE/MAX Central - Blue Bell. Contact: (215) 643-3200