1083 Smyth Ln, Pennsburg, PA 18073
- $699,900
- 4
- BD
- 3
- BA
- 3,398
- SqFt




- List Price
- $699,900
- Price Change
- ▼ $10,000 1785259484
- Days on Market
- 90
- Status
- ACTIVE
- MLS#
- PAMC2177152
- Bedrooms
- 4
- Bathrooms
- 3
- Full Baths
- 2
- Half Baths
- 1
- Living Area
- 3,398
- Lot Size (Acres)
- 0.46
- Style
- Colonial
- Year Built
- 2024
- County
- Montgomery
- School District
- Upper Perkiomen
Property Description
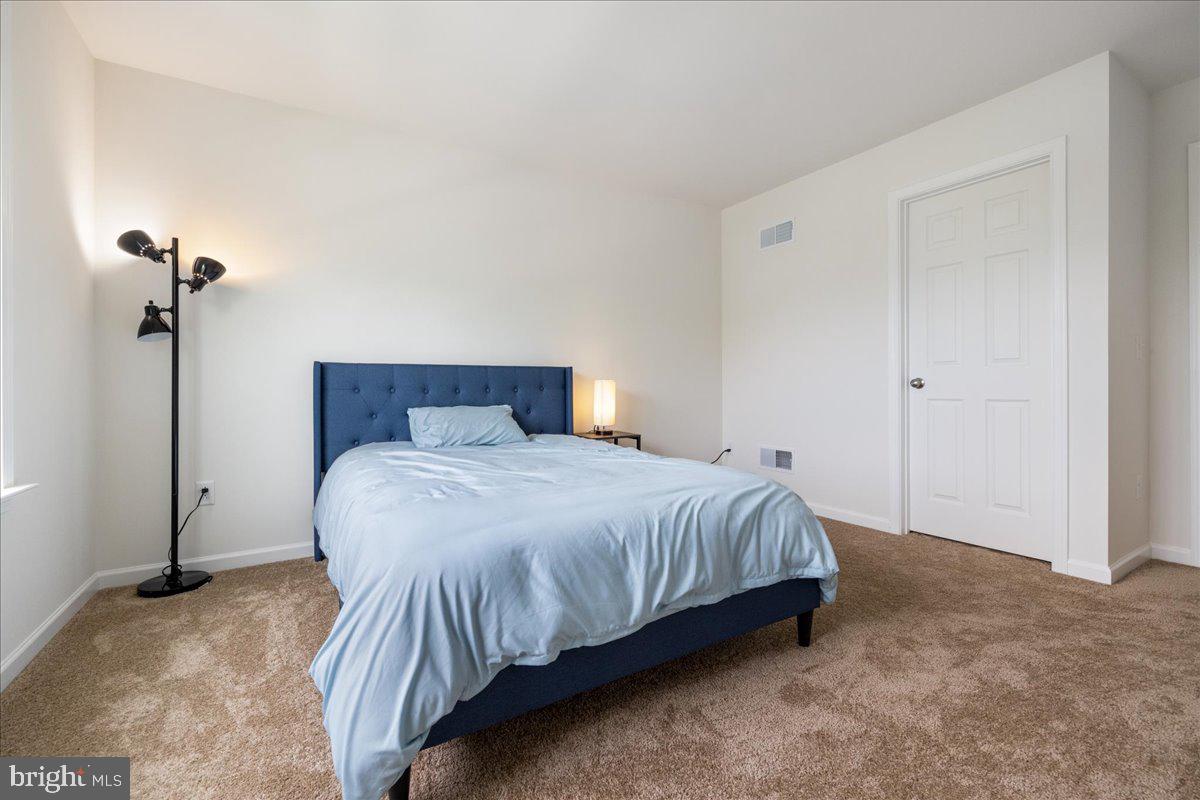
Welcome to 1083 Smyth Lane, a nearly new home (just 2 years young!) nestled in the sought-after Glenwood Chase community—also newly built—offering the perfect blend of modern design, privacy, and everyday functionality. Tucked quietly into a cul-de-sac and set on just under half an acre, this property boasts a beautifully flat, tree-lined yard that feels both spacious and secluded. Step inside to a grand, light-filled foyer with soaring ceilings and an immediate sense of openness. Just off the entry, a private home office bathed in natural light provides the ideal work-from-home retreat, complemented by a conveniently located powder room. A generously sized coat closet and wide, welcoming staircase enhance both form and function. The main level continues with an elegant dining room designed to comfortably host gatherings of ten or more, highlighted by expansive windows and abundant natural light. The heart of the home is the stunning open-concept kitchen and family room, thoughtfully designed for both everyday living and entertaining. The kitchen features striking navy blue cabinetry, stainless steel appliances, and an impressive, oversized walk-in pantry—truly a standout feature, offering storage on a scale rarely seen. Just beyond, a well-appointed mudroom connects seamlessly to the garage and includes an additional large storage closet, along with access to the full, unfinished basement. With high ceilings and a spacious footprint, the lower level presents endless opportunities for customization. Sliding glass doors off the kitchen lead to a deck landing and down to a beautifully crafted paver patio—perfect for outdoor dining or relaxing while enjoying the peaceful, private surroundings. Upstairs, the expansive primary suite offers a true retreat with dual, equally sized walk-in closets and a luxurious en-suite bath. Three additional generously sized bedrooms share a well-appointed hall bathroom, while wide hallways enhance the sense of space and comfort throughout the upper level. This exceptional home combines like-new construction, thoughtful design, and a premium cul-de-sac location—all within a picturesque community setting.
Additional Information
- Area
- Upper Hanover Twp (10657)
- Subdivision
- Glenwood Chase
- Taxes
- $7816
- HOA Fee
- $125
- HOA Frequency
- Quarterly
- School District
- Upper Perkiomen
- Elementary School
- Marlborough
- Middle School
- Upper Perkiomen
- High School
- Upper Perkiomen
- Garage
- Yes
- Garage Spaces
- 2
- View
- Trees/Woods
- Heating
- Central
- Heating Fuel
- Propane - Leased
- Cooling
- Central A/C
- Water
- Public
- Sewer
- Public Sewer
- Room Level
- Office: Main, Laundry: Upper 1
- Basement
- Yes
Mortgage Calculator
Listing courtesy of EXP Realty, LLC. Contact: 8883977352