690 Allendale Rd, King Of Prussia, PA 19406
- $950,000
- 7
- BD
- 5
- BA
- 2,982
- SqFt




- List Price
- $950,000
- Days on Market
- 64
- Status
- ACTIVE
- MLS#
- PAMC2176472
- Bedrooms
- 7
- Bathrooms
- 5
- Full Baths
- 4
- Half Baths
- 1
- Living Area
- 2,982
- Lot Size (Acres)
- 0.48
- Style
- Colonial
- Year Built
- 2009
- County
- Montgomery
- School District
- Upper Merion Area
Property Description
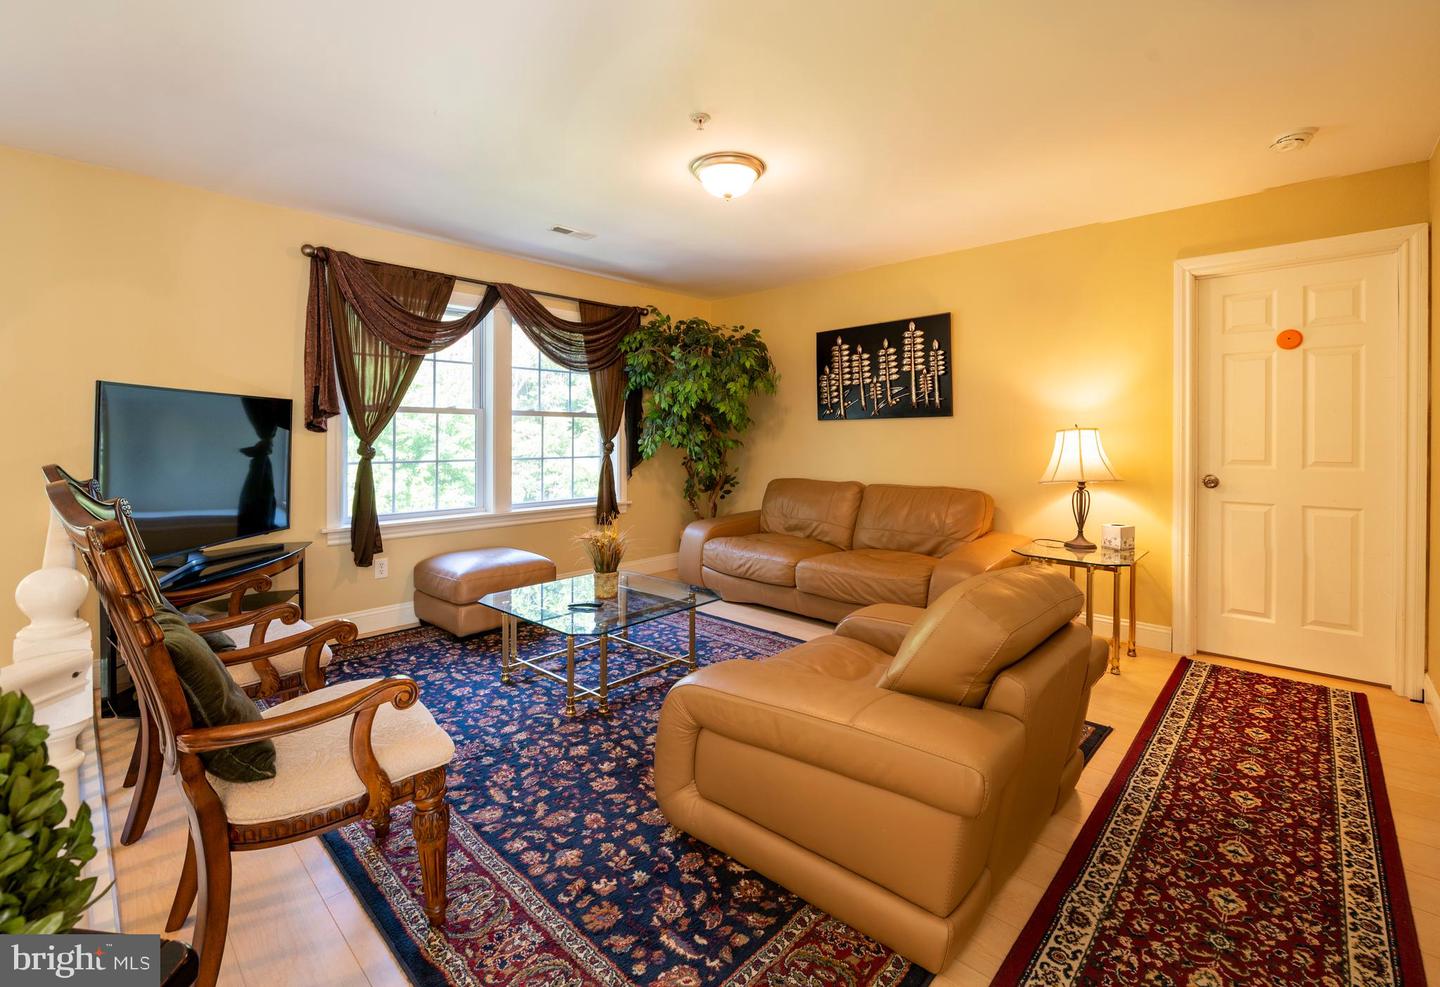
Spacious 7 Bedroom, 4.5 Bath Home with Flexible Living & In-Home Business Potential in Upper Merion Township. This expansive 4,182 sq. ft. home offers incredible versatility, ideal for multi-generational living or a potential in-home business setup. FIRST FLOOR: Features an open-concept layout connecting the living room, dining room, powder room, and kitchen. The kitchen is equipped with a center island and stainless steel appliances. This level also includes a private bedroom suite with its own kitchenette and a full bath featuring a double vanity, jetted tub, and separate shower—perfect for guests or extended family. SECOND FLOOR: Offers a comfortable sitting room, a spacious primary suite with a large walk-in closet, and a luxurious en-suite bath complete with a deep soaking tub and separate shower. Two additional bedrooms, a full hall bath, and a convenient second-floor laundry room complete this level. LOWER LEVEL: A fully finished walk-out level featuring a family room with patio access, kitchenette, three additional bedrooms, a full bath with shower, and a second laundry area—ideal for an in-law suite or extended living space. ADDITIONAL FEATURES: Sprinkler system, central vacuum, heated driveway with dedicated instant hot water heater, attached one-car garage, and flexible layout offering potential for in-law accommodations or a home-based business.
Additional Information
- Area
- Upper Merion Twp (10658)
- Subdivision
- King Of Prussia
- Taxes
- $7499
- School District
- Upper Merion Area
- Garage
- Yes
- Garage Spaces
- 1
- Heating
- Central
- Heating Fuel
- Natural Gas
- Cooling
- Central A/C
- Water
- Public
- Sewer
- Public Sewer
- Room Level
- Family Room: Lower 1, Kitchen: Lower 1, Living Room: Main, Laundry: Lower 1, Kitchen: Main, Sitting Room: Upper 1, Laundry: Upper 1, Dining Room: Main
- Basement
- Yes
Mortgage Calculator
Listing courtesy of Egan Real Estate. Contact: 6106491500