38 Rosewood Ln, Phoenixville, PA 19460
- $119,000
- 3
- BD
- 2
- BA


- List Price
- $119,000
- Days on Market
- 1
- Status
- ACTIVE
- MLS#
- PACT2131844
- Bedrooms
- 3
- Bathrooms
- 2
- Full Baths
- 2
- Style
- Other
- Year Built
- 2000
- County
- Chester
- School District
- Phoenixville Area
Property Description
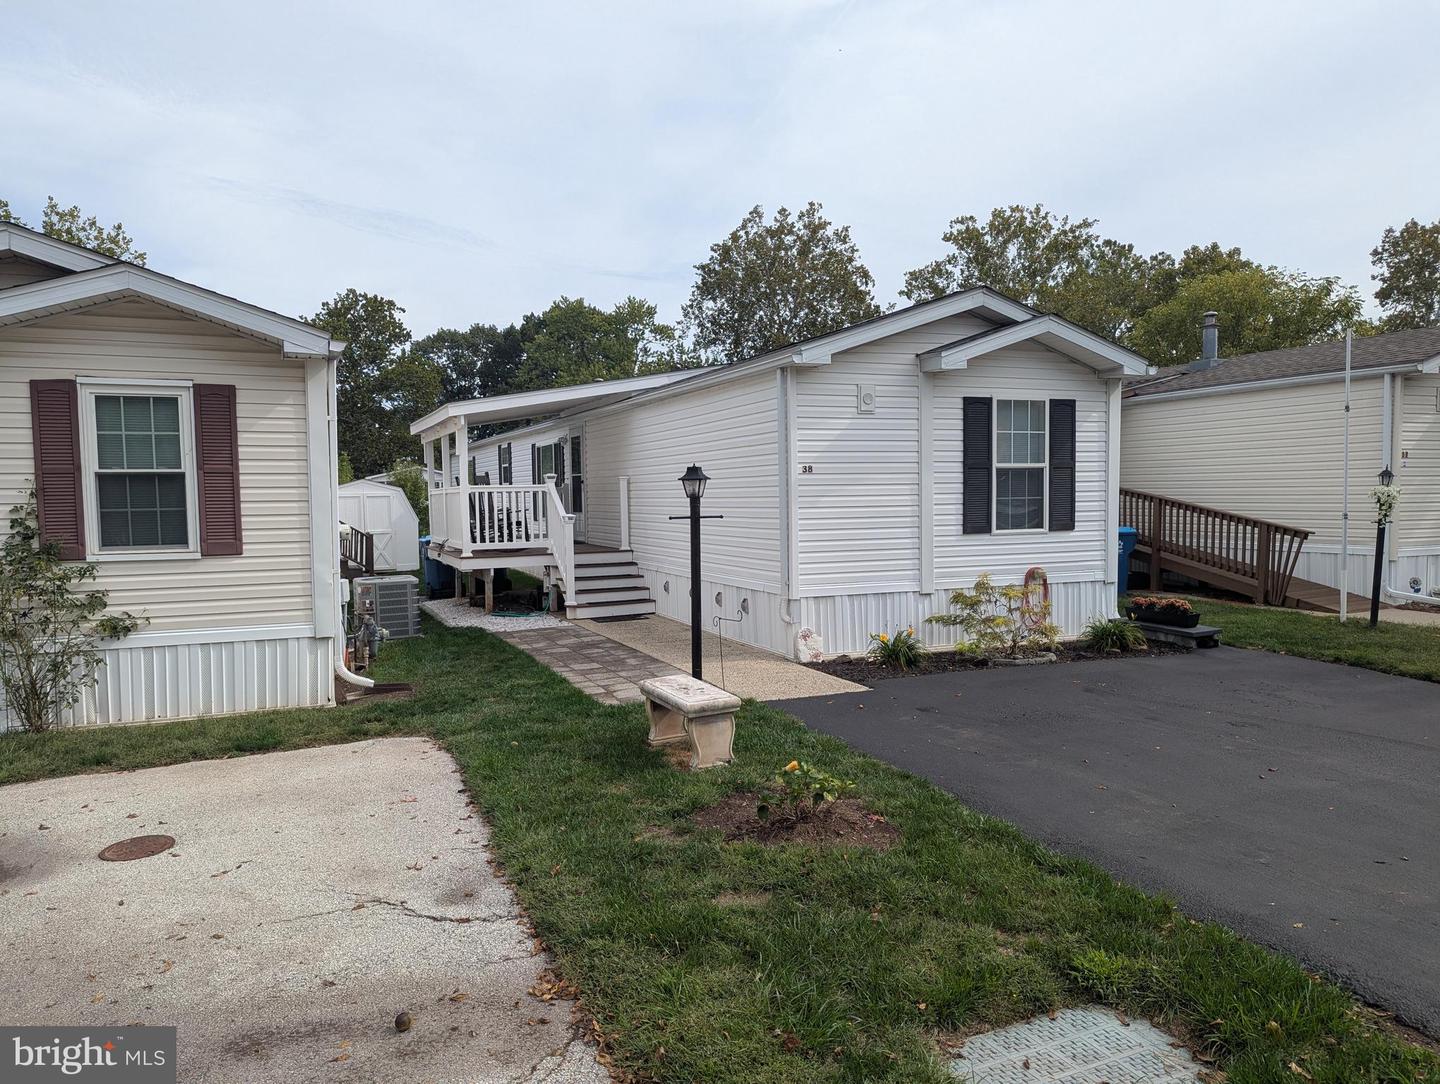
Welcome to 38 Rosewood Lane — a warm, updated, and move-in-ready home tucked inside the peaceful Spring Meadows Community in Schuylkill Township. With 3 bedrooms and 2 full baths, this single-wide manufactured home offers the perfect balance of comfort, affordability, and convenience. Thoughtfully upgraded over the past few years, this residence features a newer roof, a newer roof on the large storage shed, and two newly installed Trex decks—perfect for morning coffee, evening relaxation, or welcoming guests. Inside, you’ll appreciate the fresh neutral paint, upgraded lighting, newer trim, and updated interior doors that give the home a clean and refreshed vibe. Both bathrooms have been tastefully renovated, while the updated kitchen includes beautiful wood cabinetry and a full suite of appliances (range, microwave, refrigerator, dishwasher), along with the included stacked washer/dryer. Updated flooring throughout completes the space. This home has been meticulously cared for, offering peace of mind and immediate move-in ease. The lot rental includes trash and snow removal (buyer to verify with Sentry Property Management), and pets are welcome with some breed restrictions. Best of all, you're just minutes from the heart of Phoenixville — with its historic downtown, shopping, dining, Valley Forge National Park, and trails. Whether you’re looking to downsize, invest in your first home, or enjoy a simplified living, 38 Rosewood Ln is ready to welcome you home.
Additional Information
- Area
- Schuylkill Twp (10327)
- Subdivision
- Spring Meadows
- Taxes
- $1291
- HOA Fee
- $883
- HOA Frequency
- Monthly
- Interior Features
- Bathroom - Tub Shower, Breakfast Area, Ceiling Fan(s), Combination Dining/Living, Combination Kitchen/Dining
- School District
- Phoenixville Area
- Flooring
- Luxury Vinyl Plank, Tile/Brick
- Exterior Features
- Exterior Lighting
- Heating
- Forced Air
- Heating Fuel
- Natural Gas
- Cooling
- Central A/C
- Roof
- Pitched
- Utilities
- Cable TV Available, Electric Available, Sewer Available, Water Available
- Water
- Public
- Sewer
- Public Sewer
- Room Level
- Living Room: Main, Kitchen: Main, Primary Bedroom: Main, Primary Bathroom: Main, Bedroom 2: Main, Bedroom 3: Main, Full Bath: Main
Mortgage Calculator
Listing courtesy of Springer Realty Group. Contact: 4844984000