7 Birch Dr, Spring City, PA 19475
- $119,900
- 2
- BD
- 2
- BA
- 985
- SqFt




- List Price
- $119,900
- Days on Market
- 9
- Status
- ACTIVE
- MLS#
- PACT2130276
- Bedrooms
- 2
- Bathrooms
- 2
- Full Baths
- 2
- Living Area
- 985
- Style
- Ranch/Rambler
- Year Built
- 2027
- County
- Chester
- School District
- Owen J Roberts
Property Description
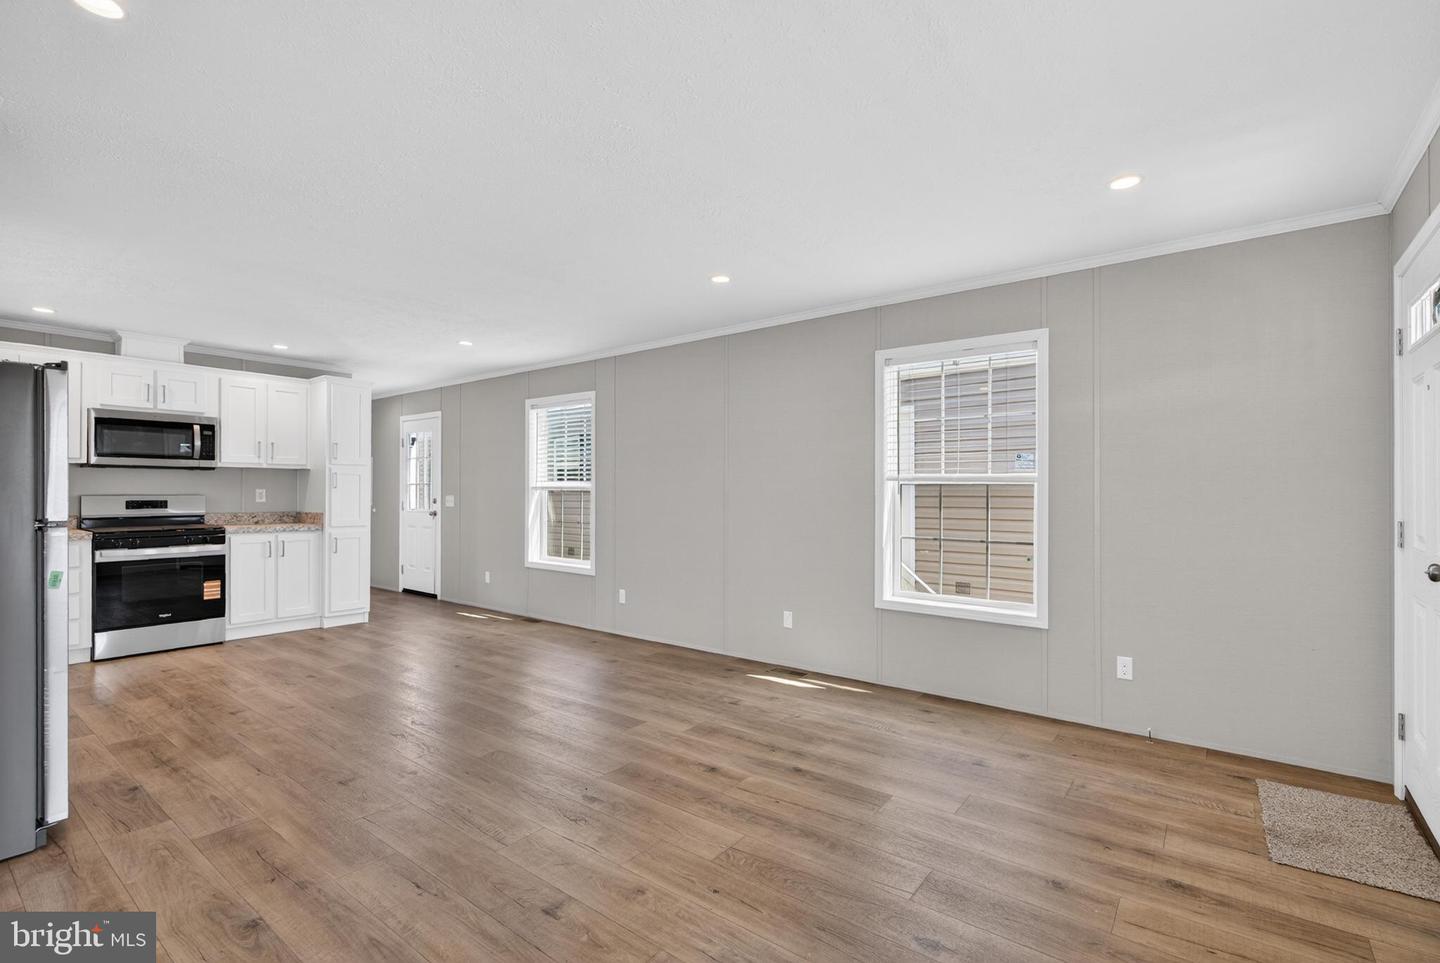
NEW BUILD IN COVENTRY TERRACE! Experience the best of modern manufactured living with this 2027 Superior Homes custom build. Spanning 1,001 sq. ft. of thoughtfully designed space, This single-wide features a high-demand split-bedroom floor plan for maximum privacy and flow. Interior Highlights: Chef-Inspired Kitchen: Features a large walk in pantry, dedicated dining area, and brand-new energy-efficient appliances. Open Concept Living: The sun-drenched living room flows seamlessly into the kitchen, perfect for entertaining. Master Retreat: A spacious primary suite with a large walk-in closet and a optional ceramic tile shower. Modern Finishes: High-efficiency gas furnace, central air, laundry and vinyl floorina throughout. Location & Community: Situated on a prime lot in the auiet Coventry Terrace community, you are minutes from the shopping and dining of Royersford and Phoenixville. This home is located in the award-winning Owen J. Roberts School District
Additional Information
- Area
- East Coventry Twp (10318)
- Subdivision
- Coventry Terr Mhp
- Interior Features
- Bathroom - Tub Shower, Carpet, Floor Plan - Open, Bathroom - Stall Shower, Combination Kitchen/Dining, Pantry
- School District
- Owen J Roberts
- Flooring
- Carpet, Vinyl
- Heating
- 90% Forced Air
- Heating Fuel
- Propane - Leased
- Cooling
- None
- Roof
- Architectural Shingle
- Water
- Private/Community Water
- Sewer
- Community Septic Tank
Mortgage Calculator
Listing courtesy of Iron Valley Real Estate of Lancaster. Contact: (717) 740-2221