212 Prescott Dr, Chester Springs, PA 19425
- $974,000
- 4
- BD
- 4
- BA
- 4,253
- SqFt






- List Price
- $974,000
- Price Change
- ▼ $25,000 1784861251
- Days on Market
- 42
- Status
- ACTIVE
- MLS#
- PACT2128350
- Bedrooms
- 4
- Bathrooms
- 4
- Full Baths
- 2
- Half Baths
- 2
- Living Area
- 4,253
- Lot Size (Acres)
- 0.31
- Style
- Colonial
- Year Built
- 2002
- County
- Chester
- School District
- Downingtown Area
Property Description
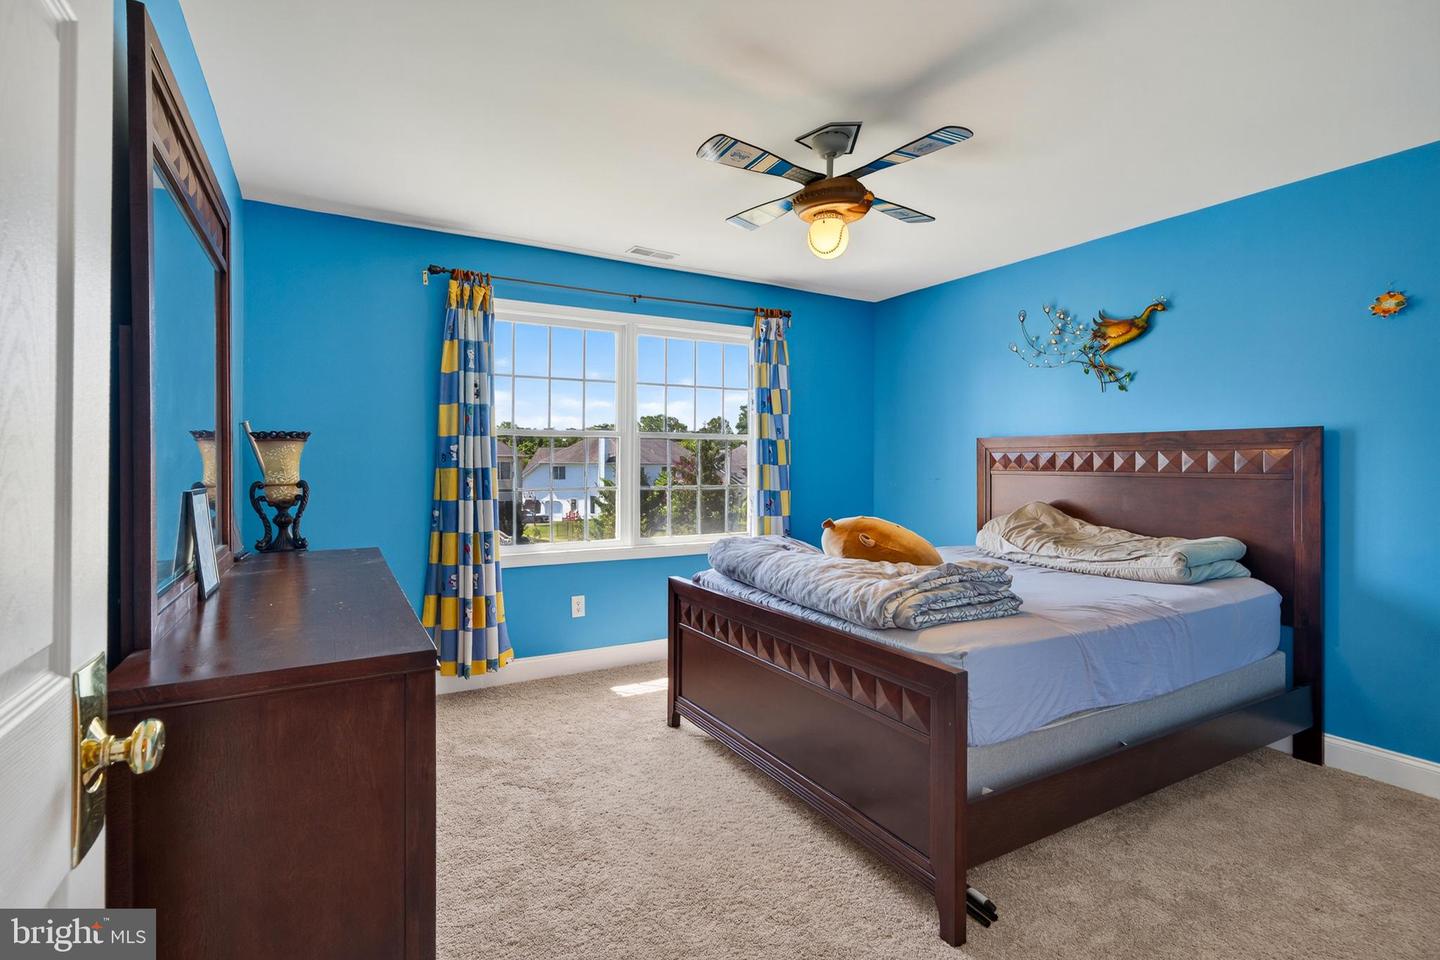
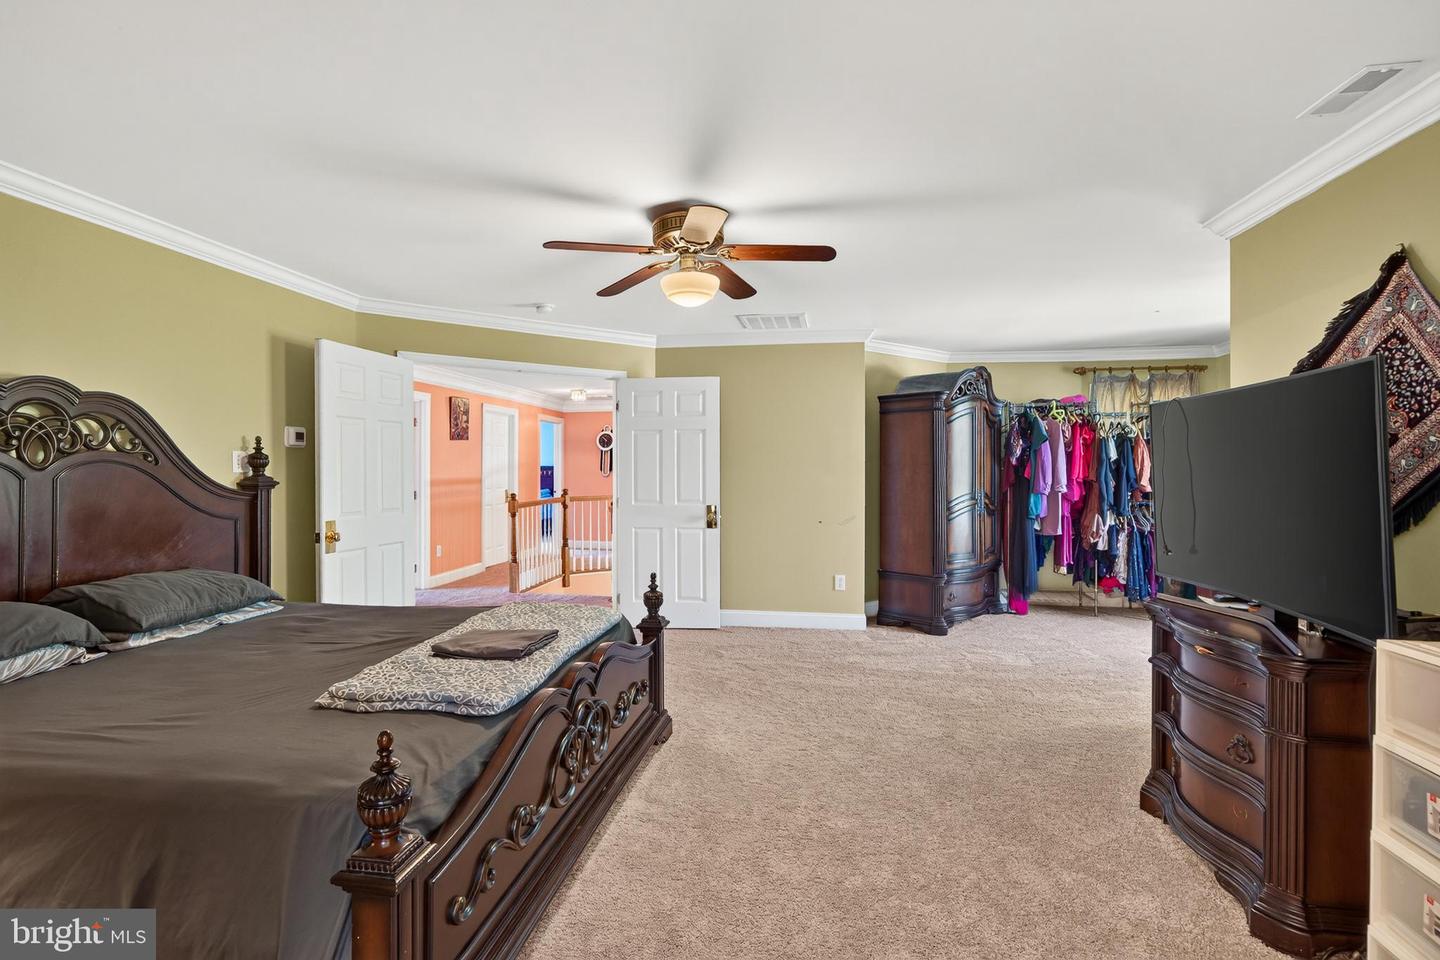
Welcome to this spectacular Toll Brothers-built colonial home, perfectly situated in the highly sought-after Reserve at Eagle community! Boasting over 4,250 square feet of luxurious living space, this impeccable 4-bedroom, 2-full, and 2-half-bath masterpiece welcomes you with a grand two-story foyer, gleaming hardwood floors, and a private home office. The main level flows effortlessly into formal living and dining rooms, leading to a dramatic, light-filled two-story family room with a cozy fireplace and a convenient back staircase. At the heart of the home is a gourmet kitchen featuring granite countertops, 42" cabinets, a center island, and direct access to a sprawling Trex deck overlooking a pristine, level backyard. Upstairs, the massive primary suite serves as a private retreat complete with a dedicated sitting area, an oversized walk-in closet, and a spa-like bath. Additional premium upgrades include dual-zone HVAC, a rare three-car garage, and access to resort-style neighborhood amenities including a community pool, clubhouse, and scenic walking trails. All of this, situated in the award-winning Downingtown School District—offering the perfect combination of unmatched Toll Brothers craftsmanship, comfort, and premier location. Schedule your private showing today!
Additional Information
- Area
- Upper Uwchlan Twp (10332)
- Subdivision
- Reserve At Eagle
- Taxes
- $10776
- HOA Fee
- $100
- HOA Frequency
- Monthly
- Amenities
- Club House, Fitness Center, Pool - Outdoor, Retirement Community, Tot Lots/Playground
- School District
- Downingtown Area
- Elementary School
- Shamona Creek
- Middle School
- Lionville
- High School
- Downingtown High School East Campus
- Fireplaces
- 1
- Fireplace Description
- Wood
- Garage
- Yes
- Garage Spaces
- 3
- Community Amenities
- Club House, Fitness Center, Pool - Outdoor, Retirement Community, Tot Lots/Playground
- Heating
- 90% Forced Air
- Heating Fuel
- Natural Gas
- Cooling
- Central A/C
- Roof
- Asphalt
- Water
- Public
- Sewer
- Public Sewer
- Basement
- Yes
Mortgage Calculator
Listing courtesy of Realty Mark Cityscape-Huntingdon Valley. Contact: 2155837777