104 Indian Springs Rd, Kennett Square, PA 19348
- $2,595,000
- 5
- BD
- 9
- BA
- 7,473
- SqFt






- List Price
- $2,595,000
- Days on Market
- 74
- Status
- ACTIVE
- MLS#
- PACT2123940
- Bedrooms
- 5
- Bathrooms
- 9
- Full Baths
- 7
- Half Baths
- 2
- Living Area
- 7,473
- Lot Size (Acres)
- 2
- Style
- Traditional
- Year Built
- 2002
- County
- Chester
- School District
- Kennett Consolidated
Property Description
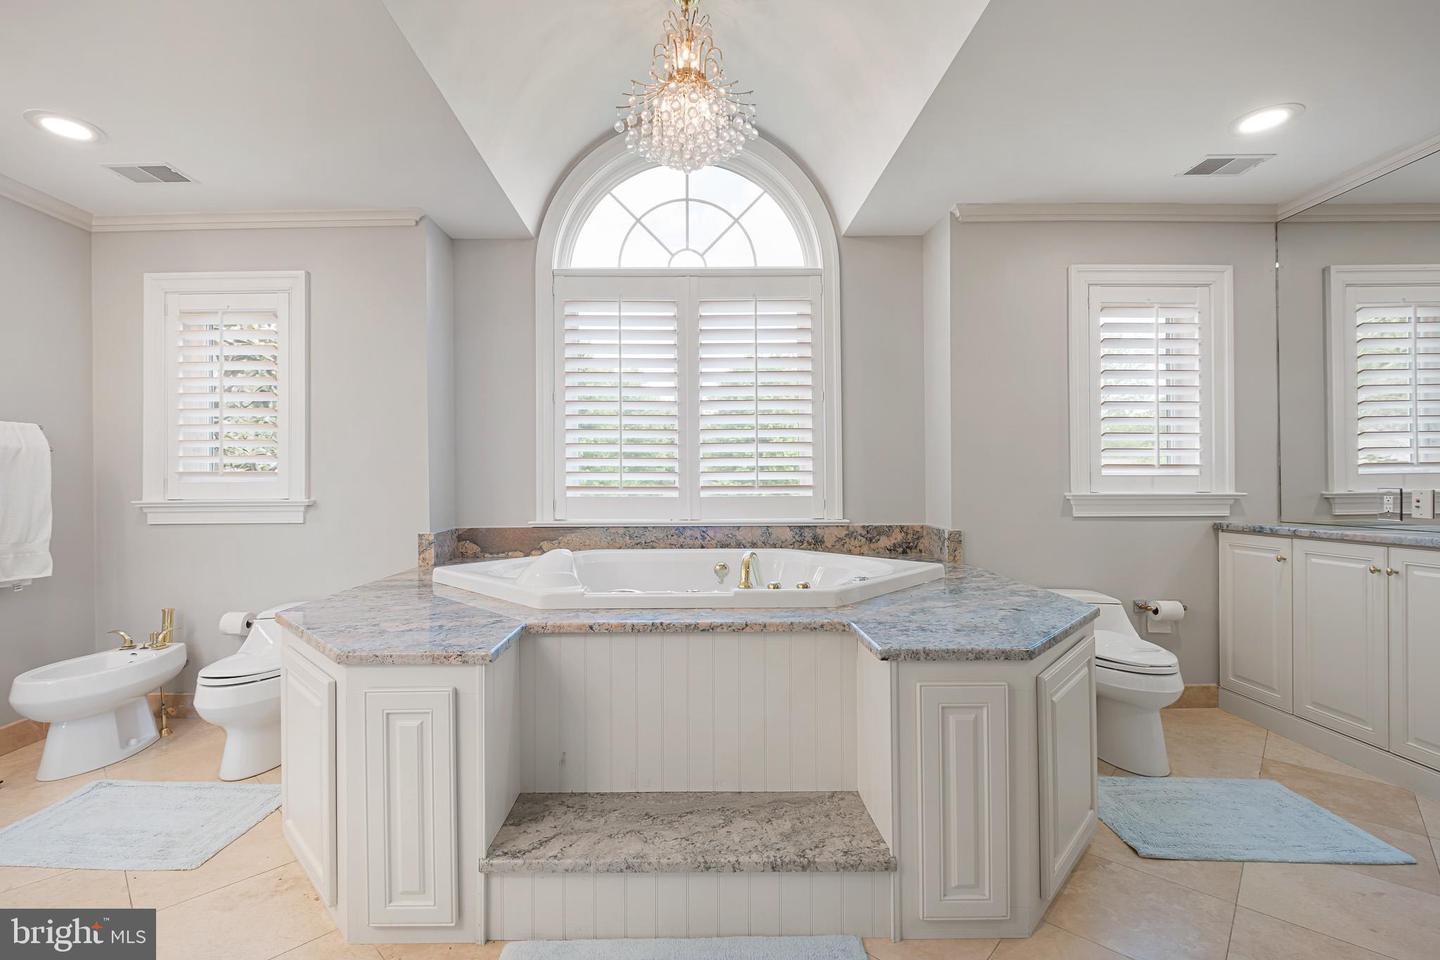
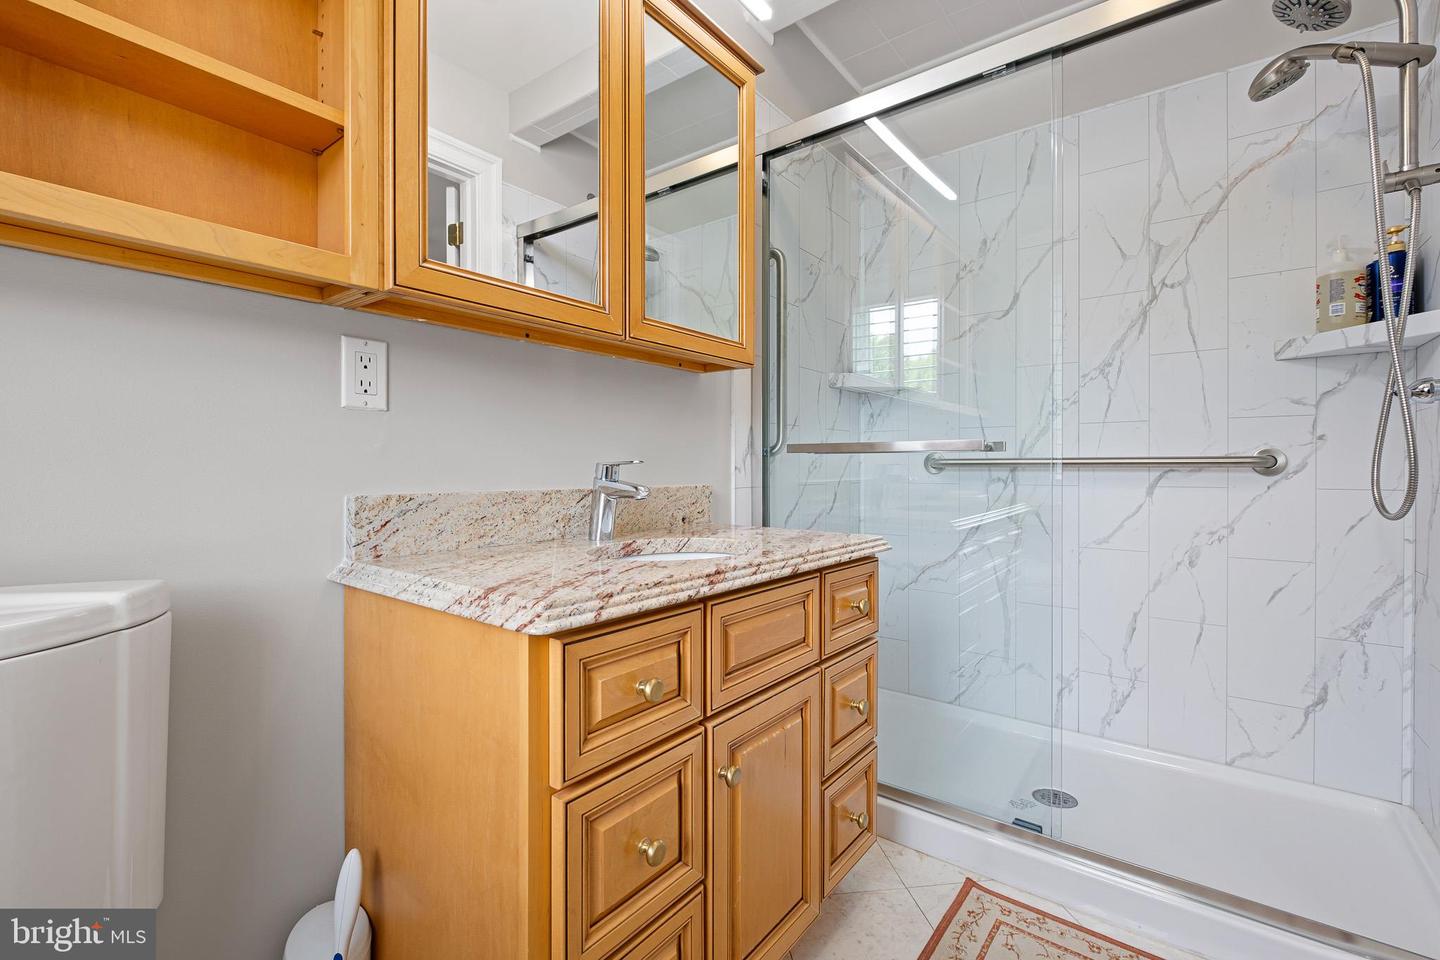
Nestled in the prestigious Indian Springs community, this exquisite traditional residence offers a harmonious blend of luxury and comfort, perfect for those seeking an elevated lifestyle. Spanning over 2 acres, this property is a true sanctuary, featuring panoramic views that invite tranquility and inspire relaxation. Step inside to discover a meticulously maintained interior that exudes warmth and sophistication. The heart of the home is the expansive custom kitchen, complete with a generous island, built-in range, double ovens, and a sleek refrigerator, making it a culinary haven for both casual meals and grand entertaining. The butler's pantry and wet/dry bar add an extra touch of convenience and elegance, ensuring that hosting gatherings is a seamless experience. The inviting dining area flows effortlessly into the spacious living room, where three stunning fireplaces-crafted from brick and stone-create cozy focal points for intimate evenings. Natural light floods the space through energy-efficient windows, enhancing the home's inviting atmosphere. With five well-appointed bedrooms and seven full bathrooms, this residence provides ample space for relaxation and privacy. The main floor laundry adds to the home's functionality, while the fully finished basement, complete with an outside entrance, offers endless possibilities for recreation or additional living space. Step outside to your personal oasis, where a heated, fenced salt water pool awaits, perfect for summer gatherings or peaceful afternoons soaking up the sun. The expansive patio provides an ideal setting for outdoor dining and entertaining, all while enjoying the breathtaking views that surround you. For those who appreciate the finer details, this home is equipped with a central vacuum system and a comprehensive security system, ensuring both convenience and peace of mind. The oversized, rear-entry garage accommodates four vehicles, providing ample space for all your needs. This property is not just a home; it's a lifestyle. Experience the perfect blend of luxury, comfort, and privacy in this exceptional residence, where every detail has been thoughtfully curated to create a warm and inviting atmosphere. Embrace the opportunity to make this stunning property your own and enjoy the exclusive lifestyle it offers. This exceptional custom estate home is ideally situated on a beautiful property in the highly sought-after town of Kennett Square with easy access to Route 1 and I-95 just along the Rte 52 Corridor.
Additional Information
- Area
- Kennett Twp (10362)
- Subdivision
- Indian Springs
- Taxes
- $22131
- Interior Features
- Butlers Pantry, Central Vacuum, Dining Area, Kitchen - Island, Wet/Dry Bar
- School District
- Kennett Consolidated
- Elementary School
- Greenwood
- Middle School
- Kennett Co
- High School
- Kennet Con
- Fireplaces
- 3
- Fireplace Description
- Brick, Gas/Propane, Stone
- Flooring
- Tile/Brick, Wood
- Garage
- Yes
- Garage Spaces
- 4
- Pool Description
- Fenced, Heated
- View
- Panoramic
- Heating
- Forced Air, Energy Star Heating System, Radiant
- Heating Fuel
- Geo-thermal
- Cooling
- Geothermal
- Roof
- Pitched, Shingle
- Utilities
- None
- Water
- Well
- Sewer
- On Site Septic
- Room Level
- Foyer: Main, Living Room: Main, Dining Room: Main, Breakfast Room: Main, Library: Main, Family Room: Main, Kitchen: Main, Laundry: Main, Primary Bedroom: Upper 1, Primary Bathroom: Upper 1, Office: Upper 1, Bedroom 2: Upper 1, Bedroom 3: Upper 1, Bedroom 4: Upper 1, Great Room: Lower 1, Game Room: Lower 1, Exercise Room: Lower 1, Utility Room: Lower 1, Attic: Upper 2, Utility Room: Lower 1, Other: Lower 1
- Basement
- Yes
Mortgage Calculator
Listing courtesy of RE/MAX Elite. Contact: 3026578000