369 Foundry St, Phoenixville, PA 19460
- $385,000
- 2
- BD
- 2
- BA
- 1,114
- SqFt




- List Price
- $385,000
- Price Change
- ▼ $7,000 1781728189
- Days on Market
- 78
- Status
- ACTIVE
- MLS#
- PACT2123842
- Bedrooms
- 2
- Bathrooms
- 2
- Full Baths
- 1
- Half Baths
- 1
- Living Area
- 1,114
- Lot Size (Acres)
- 0.02
- Style
- Colonial
- Year Built
- 2022
- County
- Chester
- School District
- Phoenixville Area
Property Description
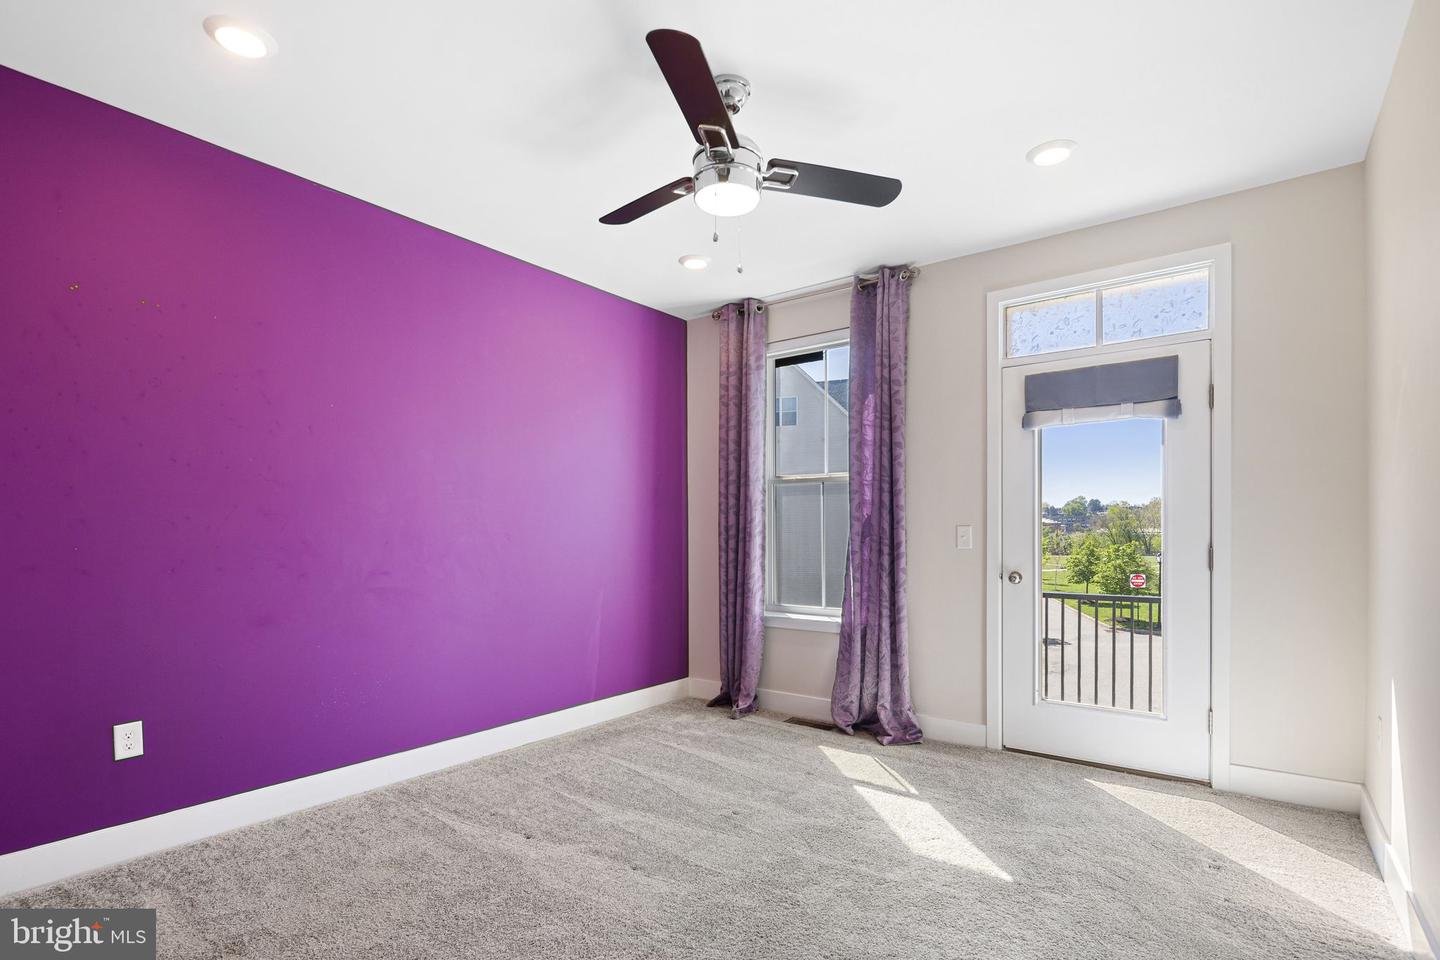
Experience the pinnacle of modern luxury in this exquisite, three-year-young residence nestled within the prestigious Steelpointe enclave. Bathed in natural light from its sought-after Southern exposure, this home seamlessly blends high-end technology with bespoke craftsmanship to create a truly elevated living experience. The open-concept main level serves as an entertainer’s dream, illuminated by recessed lighting and anchored by a custom-designed multi-purpose wall installation. This masterpiece of cabinetry effortlessly integrates a media center, a professional workstation, and a sophisticated bar. Custom California Custom Closet with integrated bench seating and designated storage. Throughout the level, solar-powered, motorized Yoolax Zebra shades provide effortless light filtration at the touch of a button. The gourmet kitchen acts as a chef’s sanctuary, featuring sleek grey shaker cabinetry, opulent quartz countertops, and a premium stainless-steel suite. A dedicated center island offer both superior function and aesthetic flair, while the adjacent powder room has been thoughtfully upgraded with a designer vanity and a custom storage tower. The second floor serves as a private retreat, finished with freshly curated paint and elevated fixtures. The primary suite offers a tranquil escape, boasting custom-fitted dressing California Custom Closets and private access to a secluded balcony where you can enjoy morning coffee against the backdrop of the iconic Phoenixville skyline. The accompanying spa-inspired bath is clad in artisan ceramic tile and features a spacious walk-in shower. A spacious second bedroom offers versatile utility with ample closet space and direct balcony access, perfect for guests or a secondary office. For ultimate convenience, the laundry suite is discreetly located on this level to streamline your daily routine. The one-car garage features a professional-grade epoxy floor with decorative flakes, heavy-duty storage systems, and ceiling-mounted bike racks. The home is fully equipped for the modern era with Eeros internet extenders, Ring security, and dusk-to-dawn exterior lighting for ultimate peace of mind. Situated in the vibrant core of Phoenixville—frequently cited as one of the region’s most desirable small towns—you are mere steps from the scenic Schuylkill River Trail which runs through the development. Immerse yourself in a walkable, arts-driven community where the boutiques, breweries, and celebrated dining of Bridge Street serve as your extended backyard. With its low-maintenance perennial gardens and pristine interior, this Steelpointe gem represents a rare opportunity for the discerning buyer. And no Builder Fees!
Additional Information
- Area
- Phoenixville Boro (10315)
- Subdivision
- Steelpointe
- Taxes
- $7328
- HOA Fee
- $261
- HOA Frequency
- Monthly
- Interior Features
- Bathroom - Stall Shower, Bathroom - Walk-In Shower, Built-Ins, Carpet, Ceiling Fan(s), Combination Kitchen/Dining, Family Room Off Kitchen, Floor Plan - Open, Kitchen - Island, Pantry, Recessed Lighting, Window Treatments
- Amenities
- Bike Trail, Common Grounds, Dog Park, Jog/Walk Path, Tot Lots/Playground
- School District
- Phoenixville Area
- Flooring
- Hardwood
- Garage
- Yes
- Garage Spaces
- 1
- Community Amenities
- Bike Trail, Common Grounds, Dog Park, Jog/Walk Path, Tot Lots/Playground
- View
- Scenic Vista
- Heating
- Forced Air
- Heating Fuel
- Natural Gas
- Cooling
- Central A/C
- Utilities
- Electric Available, Natural Gas Available
- Water
- Public
- Sewer
- Public Sewer
Mortgage Calculator
Listing courtesy of OCF Realty LLC - Philadelphia. Contact: (215) 735-7368