265 Chase Dr, Downingtown, PA 19335
- $575,000
- 3
- BD
- 3
- BA
- 2,463
- SqFt





- List Price
- $575,000
- Price Change
- ▼ $5,000 1784965092
- Days on Market
- 111
- Status
- ACTIVE
- MLS#
- PACT2122008
- Bedrooms
- 3
- Bathrooms
- 3
- Full Baths
- 2
- Half Baths
- 1
- Living Area
- 2,463
- Lot Size (Acres)
- 0.02
- Style
- Colonial
- Year Built
- 2022
- County
- Chester
- School District
- Downingtown Area
Property Description
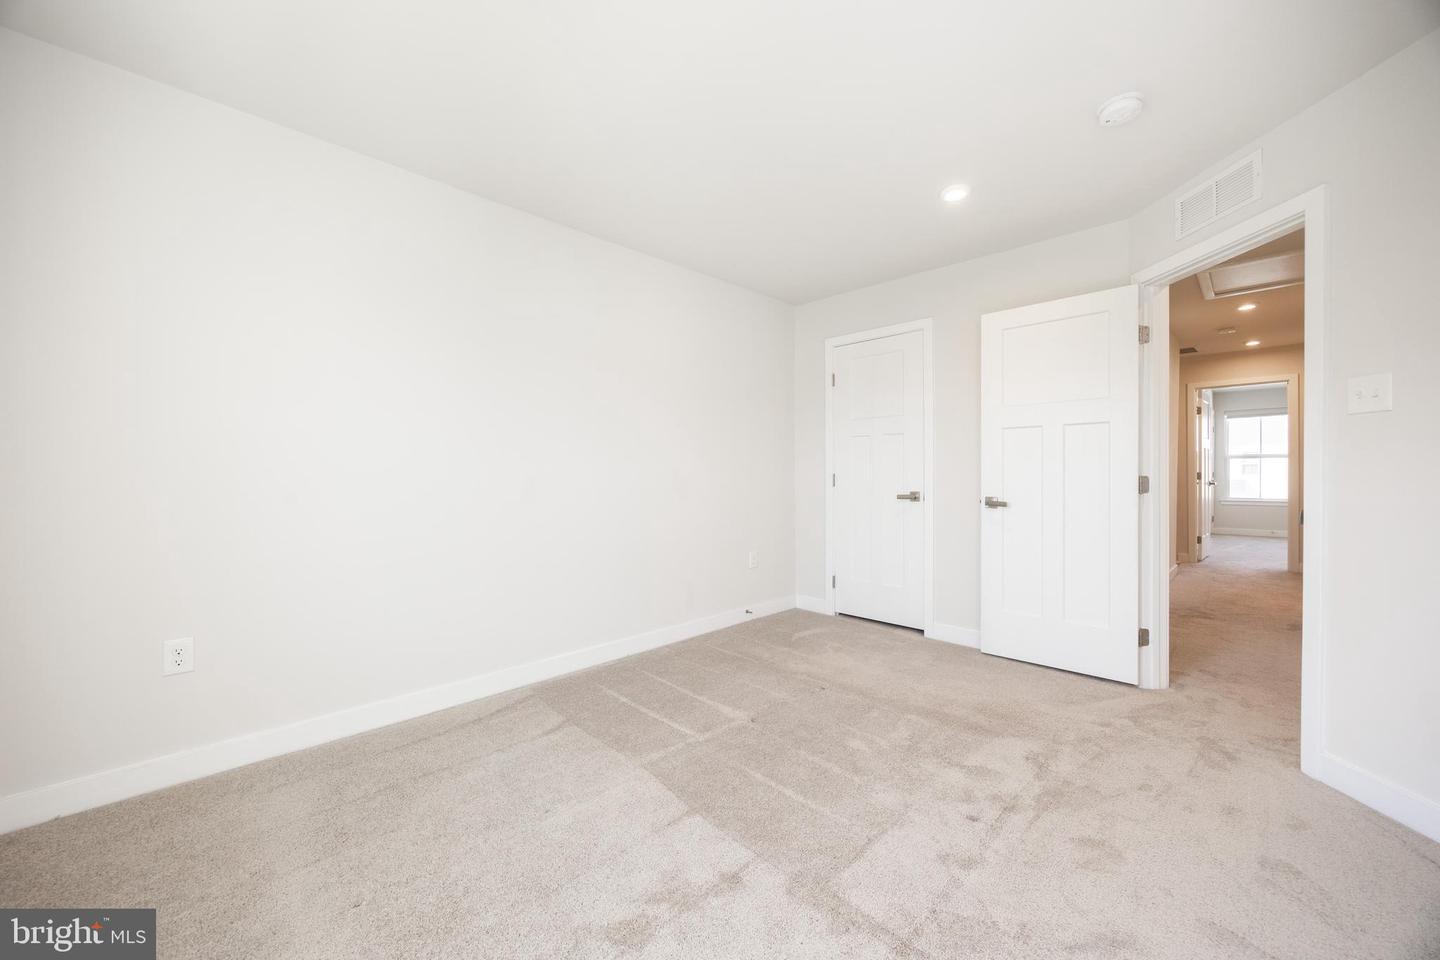
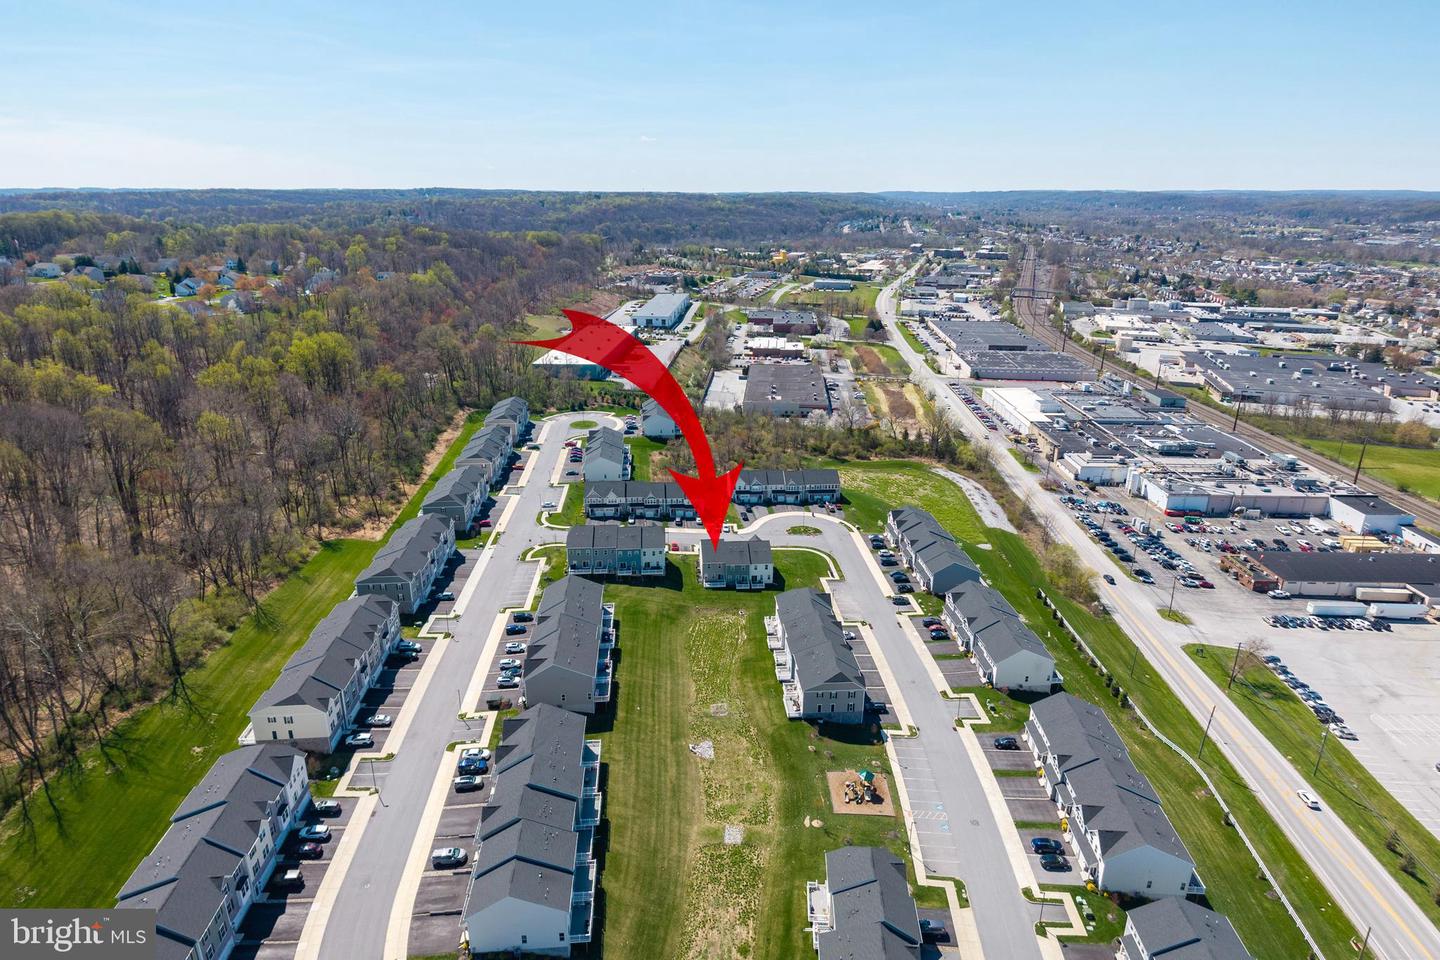
Welcome to Highpoint at Downingtown, one of Chester County’s most sought-after communities. This nearly new, end unit, townhome offers 3 bedrooms, 2.5 baths, and a thoughtfully designed open-concept layout with stylish upgrades throughout. The main level features a stunning kitchen with white shaker cabinetry, quartz countertops, tiled backsplash, stainless steel appliances, and a large 8' center island, all flowing seamlessly into the dining area and great room. Luxury vinyl flooring runs throughout, and sliding doors lead to a spacious composite deck overlooking one of the best lots in the neighborhood overlooking open space. Upstairs, the primary suite includes a walk-in closet and a spa-like bath with dual vanity and walk-in shower. Two additional bedrooms, a full hall bath, and a convenient second-floor laundry room complete this level. The fully finished basement adds flexible living space, ideal for a home office, gym, or guest suite. Located in the award-winning Downingtown Area School District and just minutes from Wegmans, Routes 202 and 30, the Downingtown STEM Academy, and the train station. Just 4 years young and in a sold-out community, this move-in ready home offers the perfect blend of location, lifestyle, and low-maintenance living.
Additional Information
- Area
- East Caln Twp (10340)
- Subdivision
- Highpoint At Downingtown
- Taxes
- $8727
- HOA Fee
- $155
- HOA Frequency
- Monthly
- Interior Features
- Carpet, Combination Dining/Living, Family Room Off Kitchen, Floor Plan - Open, Kitchen - Gourmet, Kitchen - Island, Pantry, Recessed Lighting, Primary Bath(s), Upgraded Countertops, Walk-in Closet(s)
- School District
- Downingtown Area
- Elementary School
- East Ward
- Middle School
- Lionville
- High School
- Downingtown Hs East Campus
- Garage
- Yes
- Garage Spaces
- 1
- Exterior Features
- Sidewalks, Play Equipment
- Heating
- 90% Forced Air
- Heating Fuel
- Natural Gas
- Cooling
- Central A/C
- Roof
- Architectural Shingle
- Water
- Public
- Sewer
- Public Sewer
- Room Level
- Primary Bedroom: Upper 1, Bedroom 2: Upper 1, Bedroom 3: Upper 1, Laundry: Upper 1, Kitchen: Main, Family Room: Main, Great Room: Lower 1
- Basement
- Yes
Mortgage Calculator
Listing courtesy of Four Oaks Real Estate LLC. Contact: 4845149888