532 Trolley Lane, Sellersville, PA 18960
- $789,990
- 5
- BD
- 3
- BA
- 3,242
- SqFt




- List Price
- $789,990
- Days on Market
- 14
- Status
- ACTIVE
- MLS#
- PABU2126608
- Bedrooms
- 5
- Bathrooms
- 3
- Full Baths
- 3
- Living Area
- 3,242
- Style
- Colonial
- Year Built
- 2026
- County
- Bucks
- School District
- Pennridge
Property Description
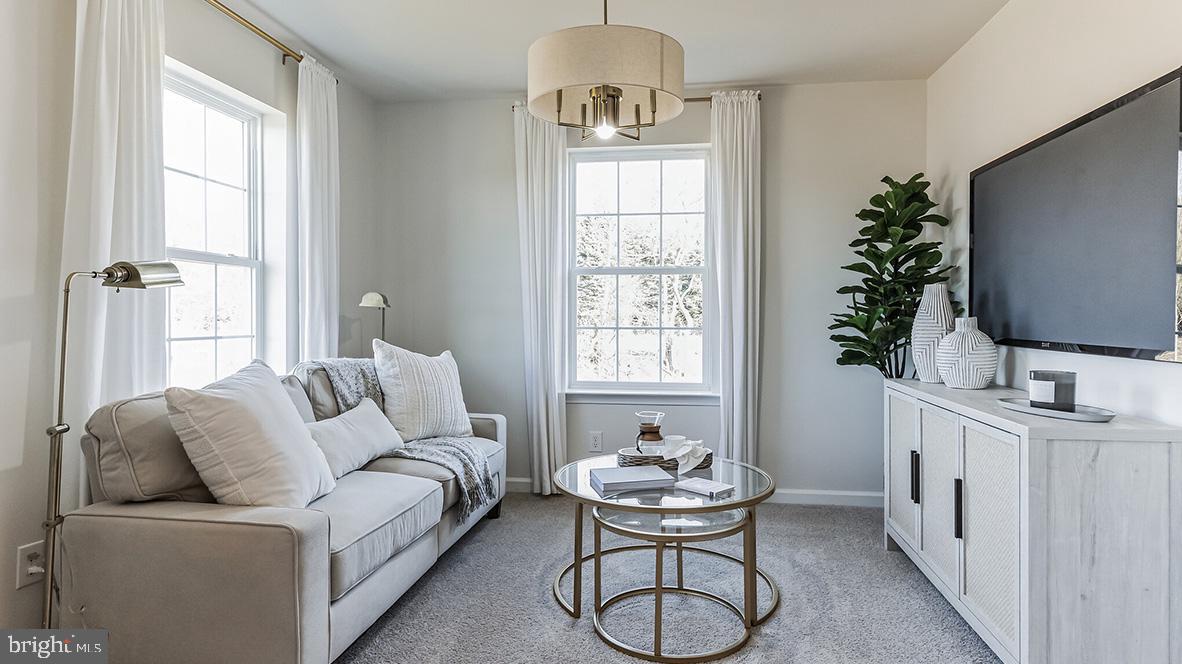
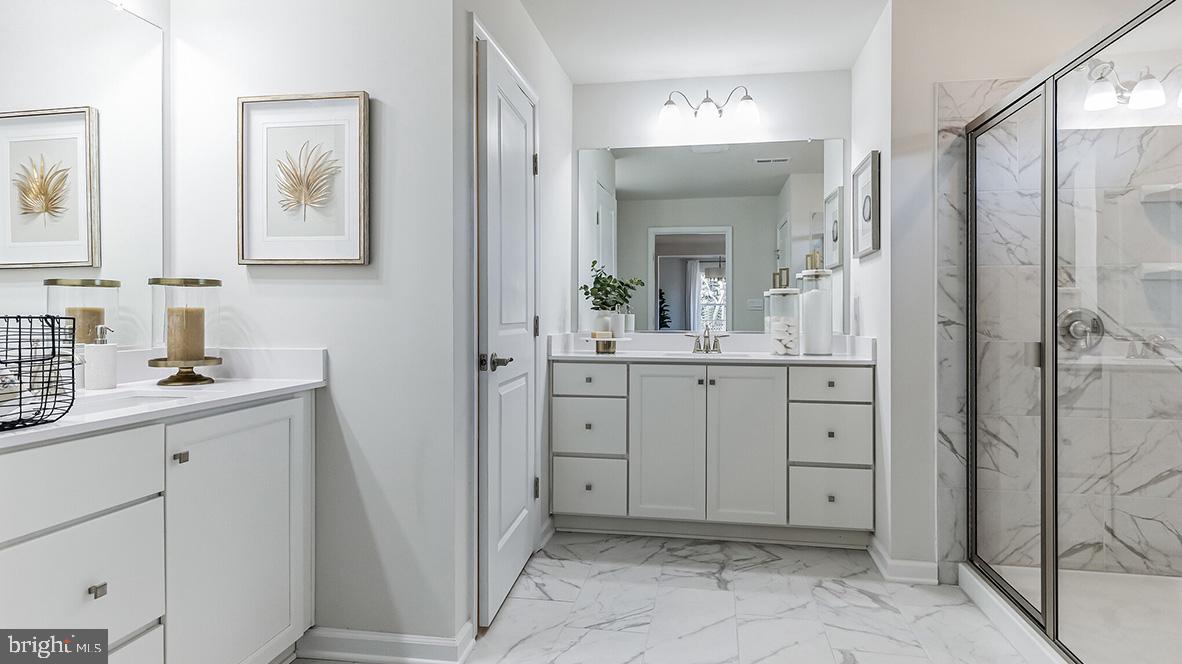
This Hampshire by D.R. Horton is a stunning new construction home plan featuring 3230 square feet of living space, 5 bedrooms, 3 bathrooms, and a 2-car garage. The Hampshire is popular for a reason! As you’re welcomed into the home, you’re greeted by the spacious formal dining room, the perfect space to entertain your guests on those special occasions. The foyer opens up to a much desired, open concept living space highlighted by a roomy kitchen with plenty of counter space and a large, modern island overlooking the casual dining area and living room. Tucked off the living room is a downstairs bedroom and full bath – the perfect guest room or home office. Upstairs you’ll find four additional bedrooms, including the owner’s suite, which highlights a cozy sitting area, an extra-large walk-in closet, and a luxurious bathroom. A huge laundry room with sink off of the primary bedroom closet and dual access to the hallway is a game changer. A FINISHED BASEMENT IS INCLUDED and adds an additional 700 Square feet of living space for a total of 3,930 square feet. Plumbing is roughed in for a future bathroom in the basement as well. Model home hours will be Mon-Saturday 10:00 am to 5:00 pm and Sundays 11:00 am to 5:00 pm. Photos are representative and not the actual home. The finish colors in this home may be different.
Additional Information
- Area
- East Rockhill Twp (10112)
- Subdivision
- Park Hill Ests
- HOA Fee
- $80
- HOA Frequency
- Monthly
- Interior Features
- Butlers Pantry, Entry Level Bedroom, Kitchen - Island, Walk-in Closet(s), Upgraded Countertops, Recessed Lighting, Primary Bath(s), Pantry
- School District
- Pennridge
- High School
- Pennridge
- Fireplaces
- 1
- Fireplace Description
- Gas/Propane
- Garage
- Yes
- Garage Spaces
- 2
- Heating
- Central
- Heating Fuel
- Natural Gas
- Cooling
- Central A/C
- Water
- Public
- Sewer
- Public Sewer
- Room Level
- Dining Room: Main, Kitchen: Main, Recreation Room: Lower 1, Storage Room: Lower 1, Laundry: Upper 1, Primary Bedroom: Upper 1, Sitting Room: Upper 1, Primary Bathroom: Upper 1, Bedroom 2: Upper 1, Bedroom 3: Upper 1, Bedroom 5: Upper 1, Full Bath: Upper 1, Bedroom 4: Main, Full Bath: Main, Breakfast Room: Main, Family Room: Main
- Basement
- Yes
Mortgage Calculator
Listing courtesy of D.R. Horton Realty of Pennsylvania. Contact: 8783220400