1617 Meadowlark, Wyomissing, PA 19610
- $849,900
- 5
- BD
- 5
- BA
- 5,177
- SqFt








- List Price
- $849,900
- Price Change
- ▼ $50,000 1784444045
- Days on Market
- 243
- Status
- ACTIVE
- MLS#
- PABK2061926
- Bedrooms
- 5
- Bathrooms
- 5
- Full Baths
- 3
- Half Baths
- 2
- Living Area
- 5,177
- Lot Size (Acres)
- 0.54
- Style
- Contemporary, Transitional
- Year Built
- 1969
- County
- Berks
- School District
- Wyomissing Area
Property Description
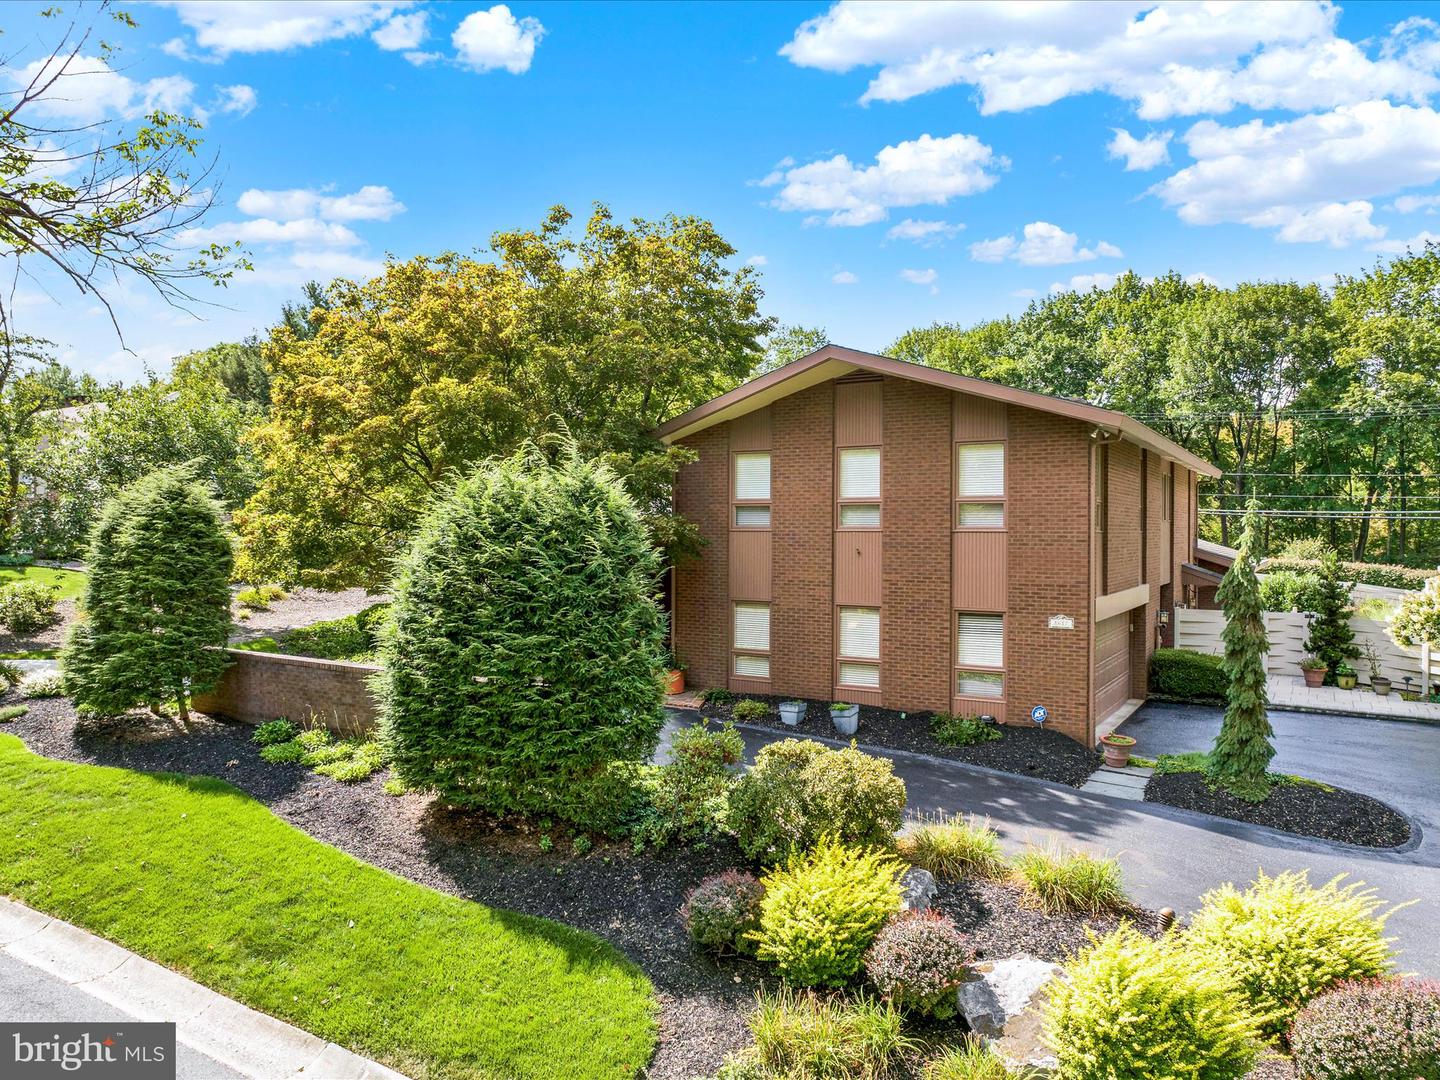
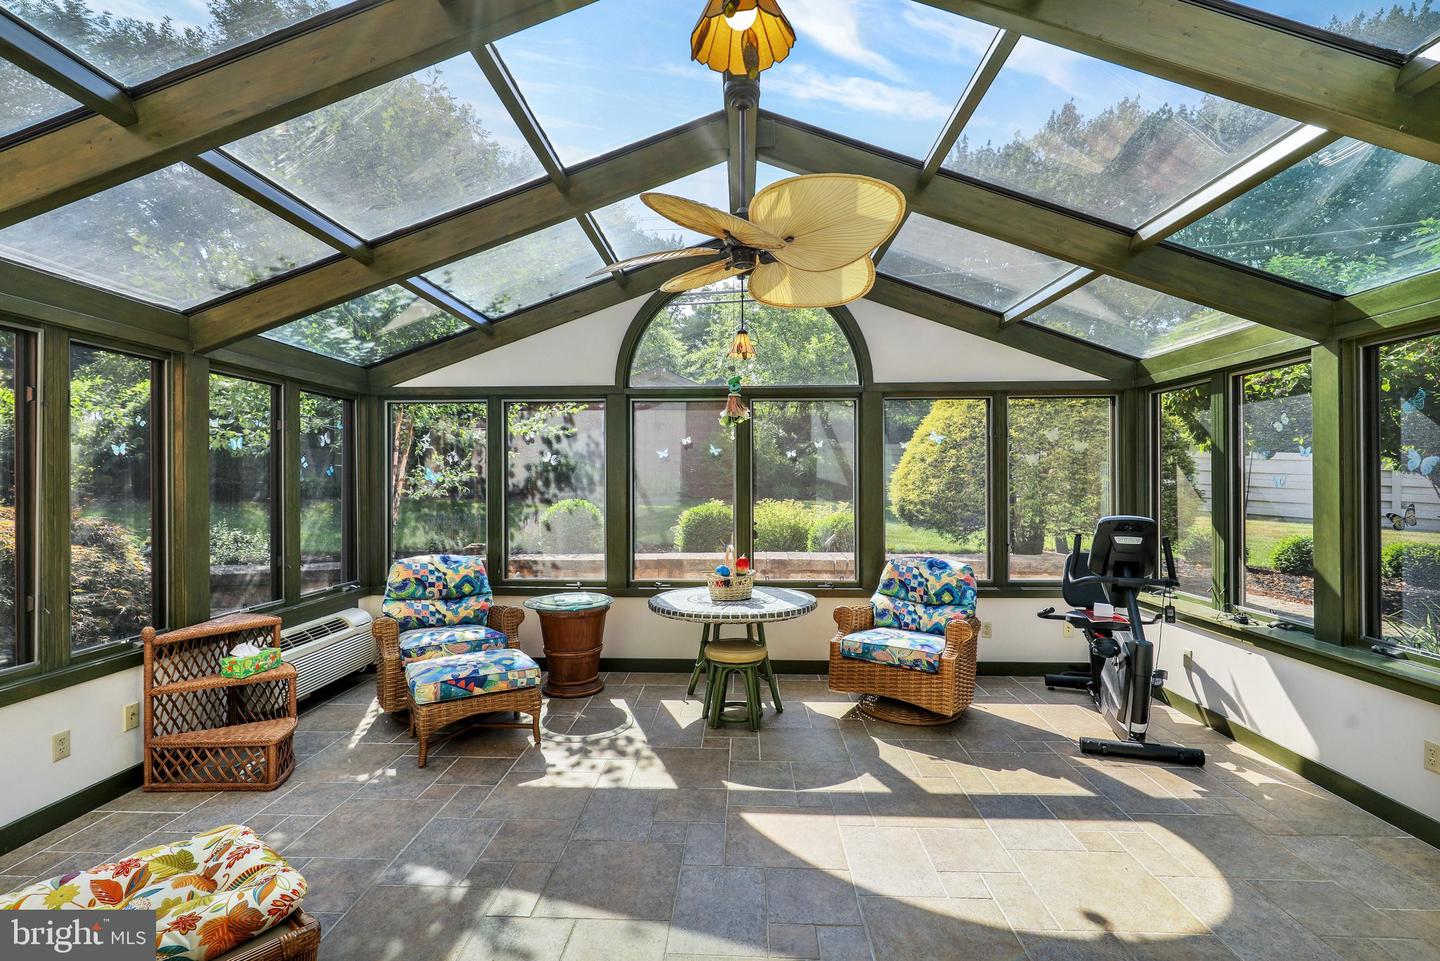
Tucked into Wyomissing’s beloved Birdland neighborhood, 1617 Meadowlark offers the kind of everyday living that feels both elevated and effortless. From the moment you arrive, the circular drive and striking entry set the tone for a home designed to make life feel a little more special—whether you’re welcoming guests, celebrating milestones, or simply enjoying the comfort of a space that has been thoughtfully cared for over the years. Inside, the home’s custom design creates a sense of openness and flow that is ideal for both lively gatherings and quiet moments at home. The expansive ballroom invites you to imagine holidays, celebrations, creative pursuits, or the ultimate flex space tailored to the way you live, while the bright sunroom and private backyard with a saltwater in-ground pool offer a peaceful escape for relaxing, recharging, and enjoying the beauty of every season. Conveniences like the three-stop elevator and the recently updated main bath with steam shower and walk-in tub bring ease and comfort to daily life, while the home’s bright secondary bedrooms and carefully maintained spaces make it easy to settle in and feel at home right away. Designed by Elmer Veres of Muhlenberg, Greene and Veres with a Frank Llyod Wright flavor. Lovingly cared for by the original owners, this is a rare opportunity to enjoy a home with character, warmth and room to truly live well.
Additional Information
- Area
- Wyomissing Boro (10296)
- Subdivision
- Birdland
- Taxes
- $19891
- Stories
- 3
- Interior Features
- Bathroom - Stall Shower, Bathroom - Walk-In Shower, Breakfast Area, Built-Ins, Carpet, Elevator, Exposed Beams, Floor Plan - Open, Kitchen - Eat-In, Kitchen - Gourmet, Kitchen - Island, Pantry, Primary Bath(s), Recessed Lighting, Spiral Staircase, Walk-in Closet(s), Water Treat System, Wet/Dry Bar, Window Treatments, Wood Floors, Other, Central Vacuum, Ceiling Fan(s), Combination Kitchen/Dining, Family Room Off Kitchen, Skylight(s), Upgraded Countertops, WhirlPool/HotTub, Stain/Lead Glass
- School District
- Wyomissing Area
- Fireplaces
- 2
- Fireplace Description
- Brick, Fireplace - Glass Doors, Free Standing, Gas/Propane, Mantel(s)
- Flooring
- Hardwood, Ceramic Tile, Luxury Vinyl Plank
- Garage
- Yes
- Garage Spaces
- 2
- Exterior Features
- Extensive Hardscape, Exterior Lighting, Outbuilding(s), Secure Storage, BBQ Grill, Outside Shower, Street Lights
- Pool Description
- Heated, In Ground, Saltwater, Fenced, Other
- View
- Garden/Lawn, Street
- Heating
- Forced Air
- Heating Fuel
- Natural Gas
- Cooling
- Central A/C
- Roof
- Asphalt
- Utilities
- Natural Gas Available, Electric Available, Cable TV
- Water
- Public
- Sewer
- Public Sewer
- Room Level
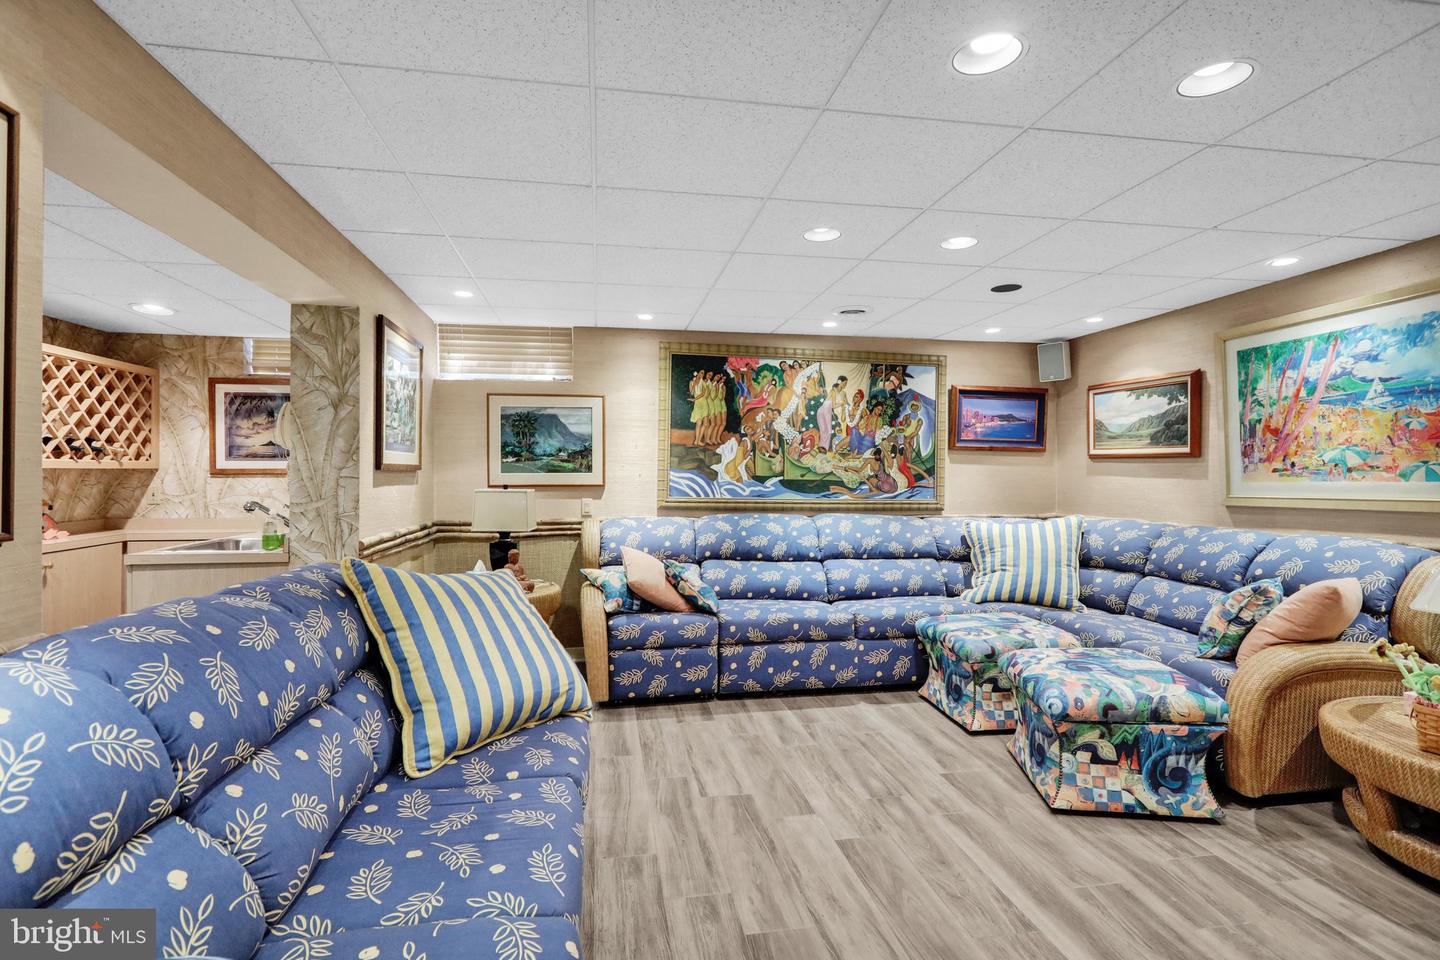
- Primary Bedroom: Upper 1, Living Room: Main, Dining Room: Main, Family Room: Main, Kitchen: Main, Sun/Florida Room: Main, Half Bath: Main, Great Room: Main, Other: Main, Family Room: Lower 1, Bedroom 2: Upper 1, Bedroom 3: Upper 1, Bedroom 4: Upper 1, Bedroom 5: Upper 1, Primary Bathroom: Upper 1, Laundry: Upper 1, Bathroom 3: Lower 1, Bathroom 2: Upper 1, Foyer: Main, Office: Main, Mud Room: Upper 1, Half Bath: Main, Bonus Room: Lower 1, Bonus Room: Lower 1
- Basement
- Yes
Mortgage Calculator
Listing courtesy of Coldwell Banker Realty. Contact: 6103739900