78 West Ave, Pitman, NJ 08071
- $385,000
- 3
- BD
- 3
- BA
- 1,429
- SqFt











- List Price
- $385,000
- Days on Market
- 13
- Status
- ACTIVE
- MLS#
- NJGL2075936
- Bedrooms
- 3
- Bathrooms
- 3
- Full Baths
- 2
- Half Baths
- 1
- Living Area
- 1,429
- Lot Size (Acres)
- 0.06
- Style
- Colonial
- Year Built
- 2026
- County
- Gloucester
- School District
- Pitman Boro Public Schools
Property Description
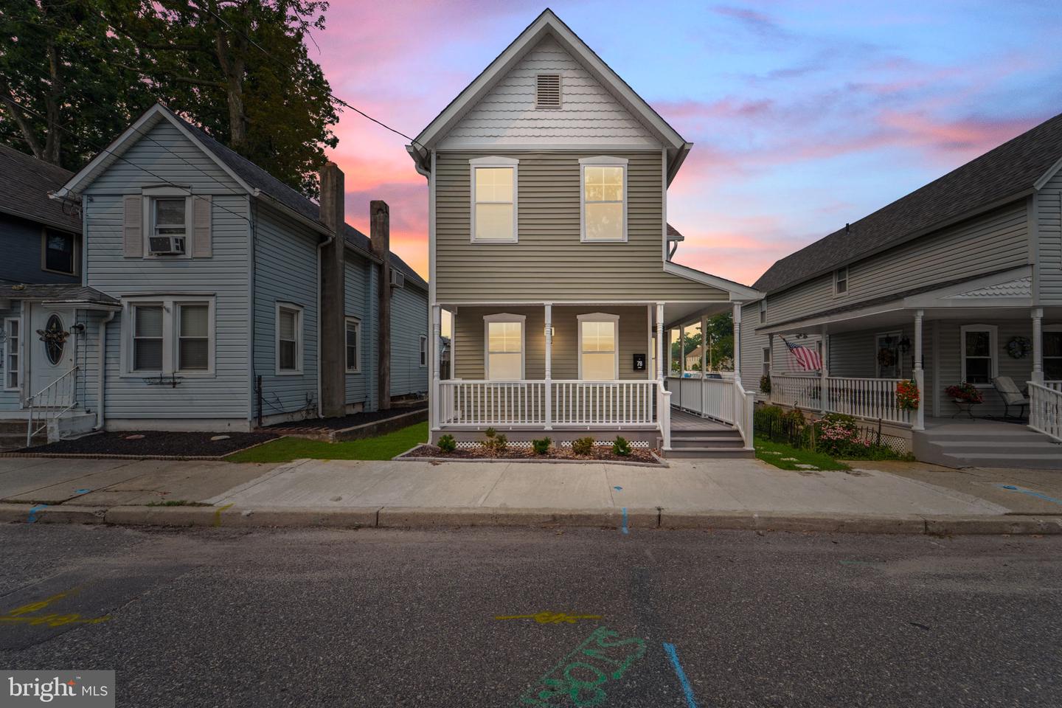
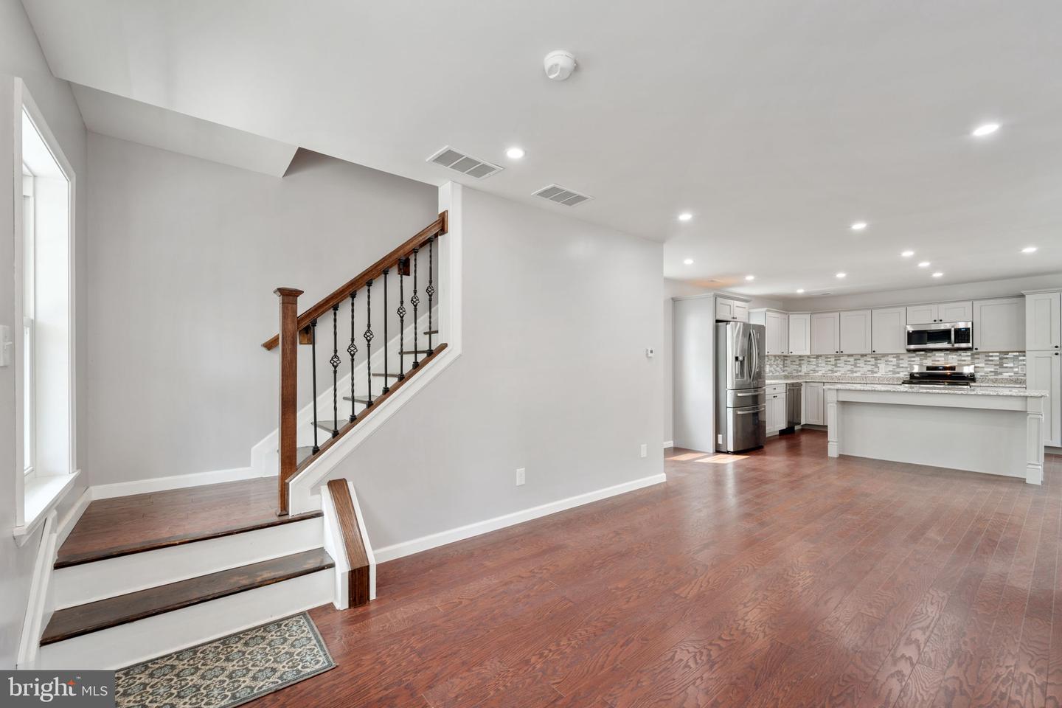
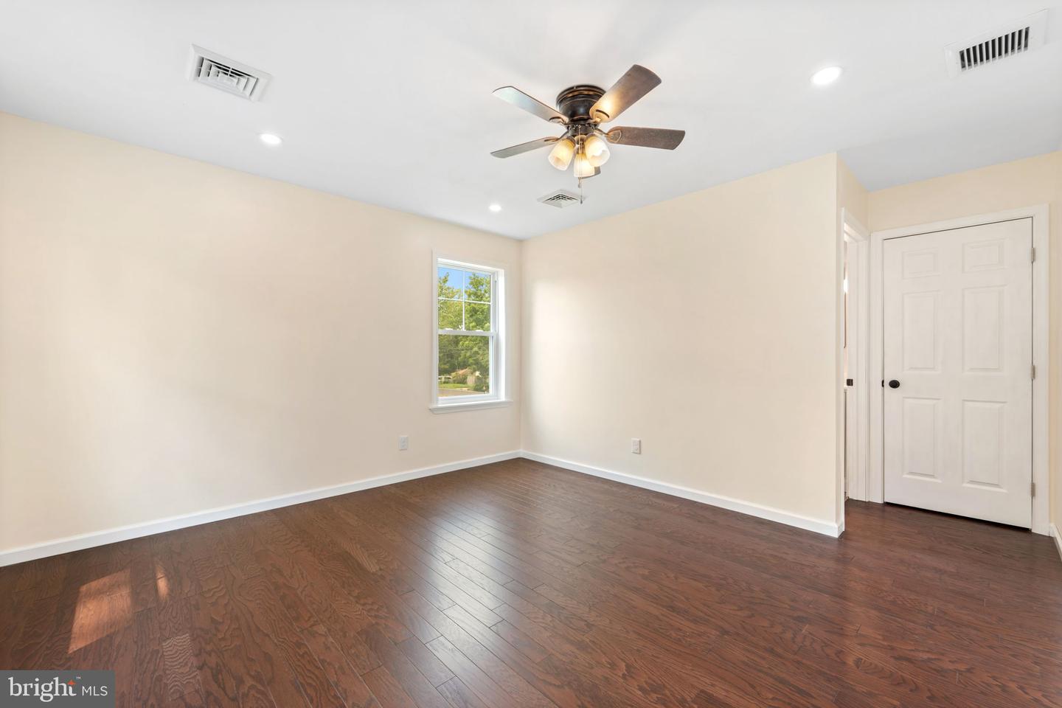
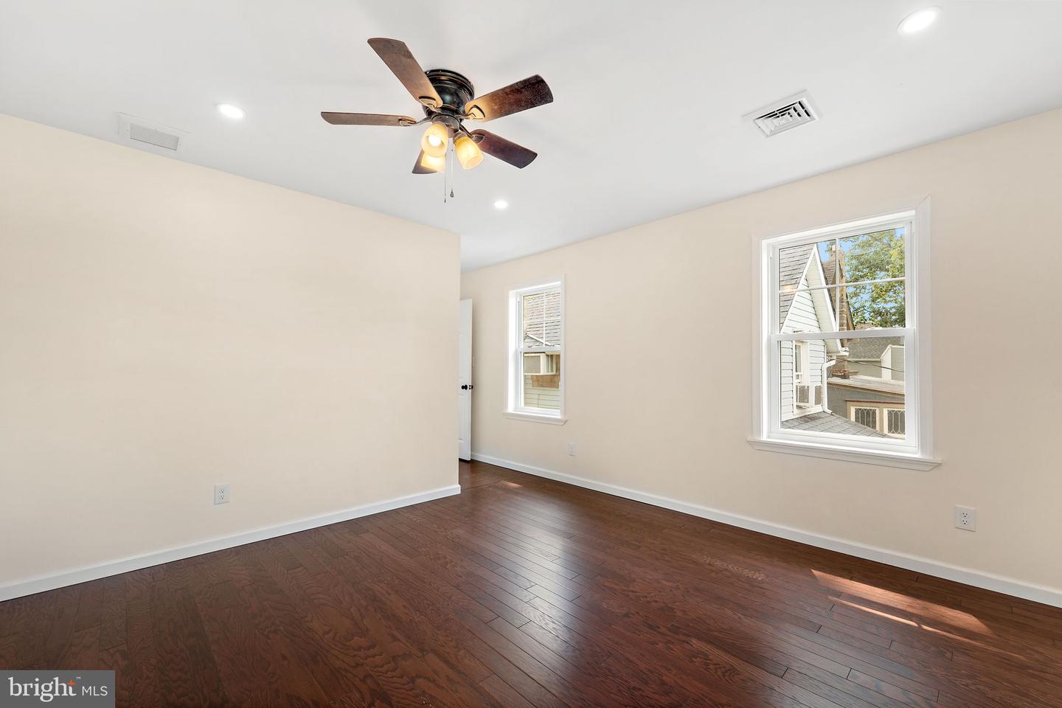
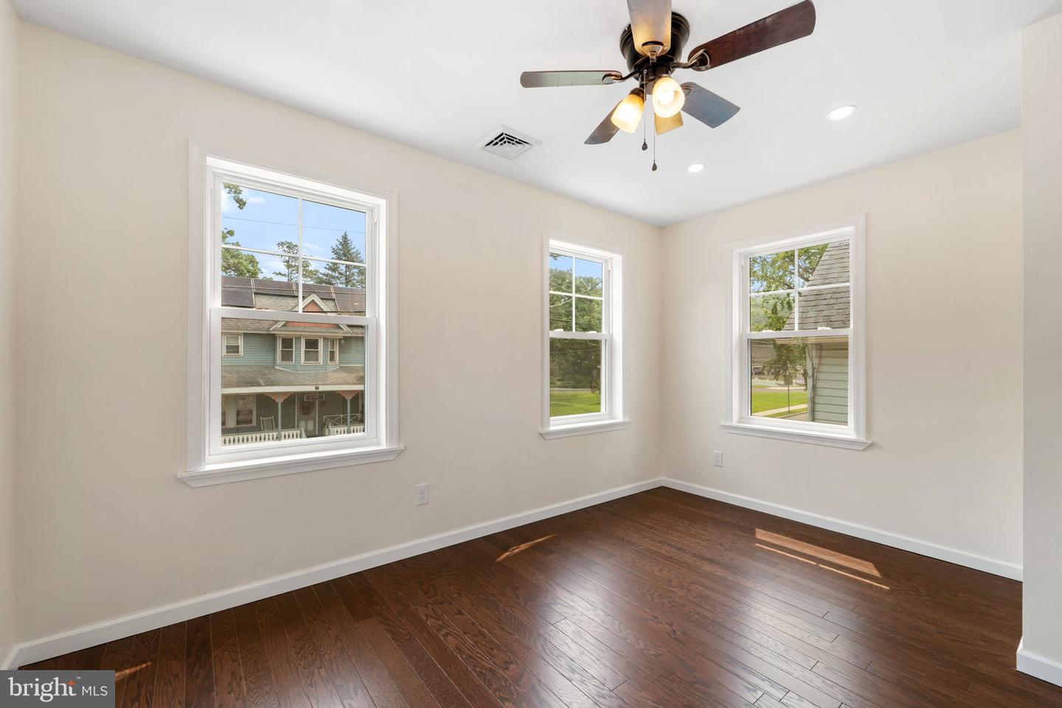
WOW! Schedule your appointment today to see this Beautiful NEW Construction Home with 3 Bedrooms and 2.5 Bathrooms in The Grove neighborhood in Pitman, NJ! Upon pulling up to your NEW Home, you will love the Large Wrap-Around Front Porch with Trex Decking. Enter into the Open Concept 1st Floor and into the Family Room. The Family Room has Wonderful Wood Flooring and a Storage Closet. The Family Room opens to the Spacious 19x18 Eat-In Kitchen. The Gorgeous Kitchen features plenty of Grey Wood Cabinets and Drawers, Granite Countertops, Stainless Steel Appliances, a Terrific Tile Backsplash, a Large Stainless Steel Sink, a Huge Island with a Built-In Wine Fridge and Seating for 3, and Plenty of Space for a Table and Chairs. Right off of the Kitchen is the 1st Floor Laundry Closet with a Washer and a Dryer included. Next, is the Powder Room with Wood-Like Tile Flooring. Right off the Powder Room and the Laundry Closet is the back door leading you out and onto the Back Trex Deck. Enjoy having nice yard space or use it as a 2-Car Driveway! Next, head up to the 2nd Floor and into your Primary Bedroom Suite that boasts Hardwood Flooring, a Ceiling Fan/Light Fixture, a Big Closet, a Linen Closet, and your own Full Bathroom. The Bathroom comes with Wonderful Wood-Like Tile Flooring, a Tub/Shower with Glass Sliding Doors and Tile Surround, a Vanity/Sink with Cabinets and Drawers, a Toilet, Light Fixtures, and a Mirror. Down the hallway is the 2nd Bedroom with Hardwood Flooring, a Ceiling Fan/Light Fixture, a Big Closet, and Pull-Down Stairs to the Attic. The 2nd Full Bathroom comes with Wood-Like Tile Flooring, a Tub/Shower with 4 Shelves, a Toilet, Light Fixtures, a Mirror, and a Sink/Vanity with Cabinets. Right off of this Bathroom is the Linen Closet. The 3rd Bedroom completes this floor and comes with Hardwood Flooring, a Fan/Light Fixture, and a Big Closet. Don't miss the opportunity to make this NEW Home yours today! - *Taxes are estimated*
Additional Information
- Area
- Pitman Boro (20815)
- Subdivision
- Grove
- Taxes
- $5000
- Interior Features
- Attic, Bathroom - Stall Shower, Bathroom - Tub Shower, Ceiling Fan(s), Floor Plan - Open, Family Room Off Kitchen, Kitchen - Eat-In, Kitchen - Island, Kitchen - Table Space, Primary Bath(s), Upgraded Countertops, Wood Floors
- School District
- Pitman Boro Public Schools
- Flooring
- Hardwood, Tile/Brick
- Exterior Features
- Exterior Lighting, Sidewalks, Street Lights
- Heating
- Forced Air
- Heating Fuel
- Natural Gas
- Cooling
- Central A/C
- Roof
- Shingle, Pitched
- Water
- Public
- Sewer
- Public Sewer
- Room Level
- Primary Bedroom: Upper 1, Primary Bathroom: Upper 1, Bedroom 2: Upper 1, Bathroom 2: Upper 1, Bedroom 3: Upper 1, Family Room: Main, Kitchen: Main, Half Bath: Main
Mortgage Calculator
Listing courtesy of Keller Williams Realty - Washington Township. Contact: (856) 582-1200