3770 Leonard Cove Lane Ln, Trappe, MD 21673
- $2,495,000
- 4
- BD
- 4
- BA
- 3,345
- SqFt




- List Price
- $2,495,000
- Price Change
- ▼ $100,000 1783538809
- Days on Market
- 76
- Status
- ACTIVE
- MLS#
- MDTA2013710
- Bedrooms
- 4
- Bathrooms
- 4
- Full Baths
- 3
- Half Baths
- 1
- Living Area
- 3,345
- Lot Size (Acres)
- 3.36
- Style
- Traditional, Farmhouse/National Folk
- Year Built
- 1900
- County
- Talbot
- School District
- Talbot County Public Schools
Property Description
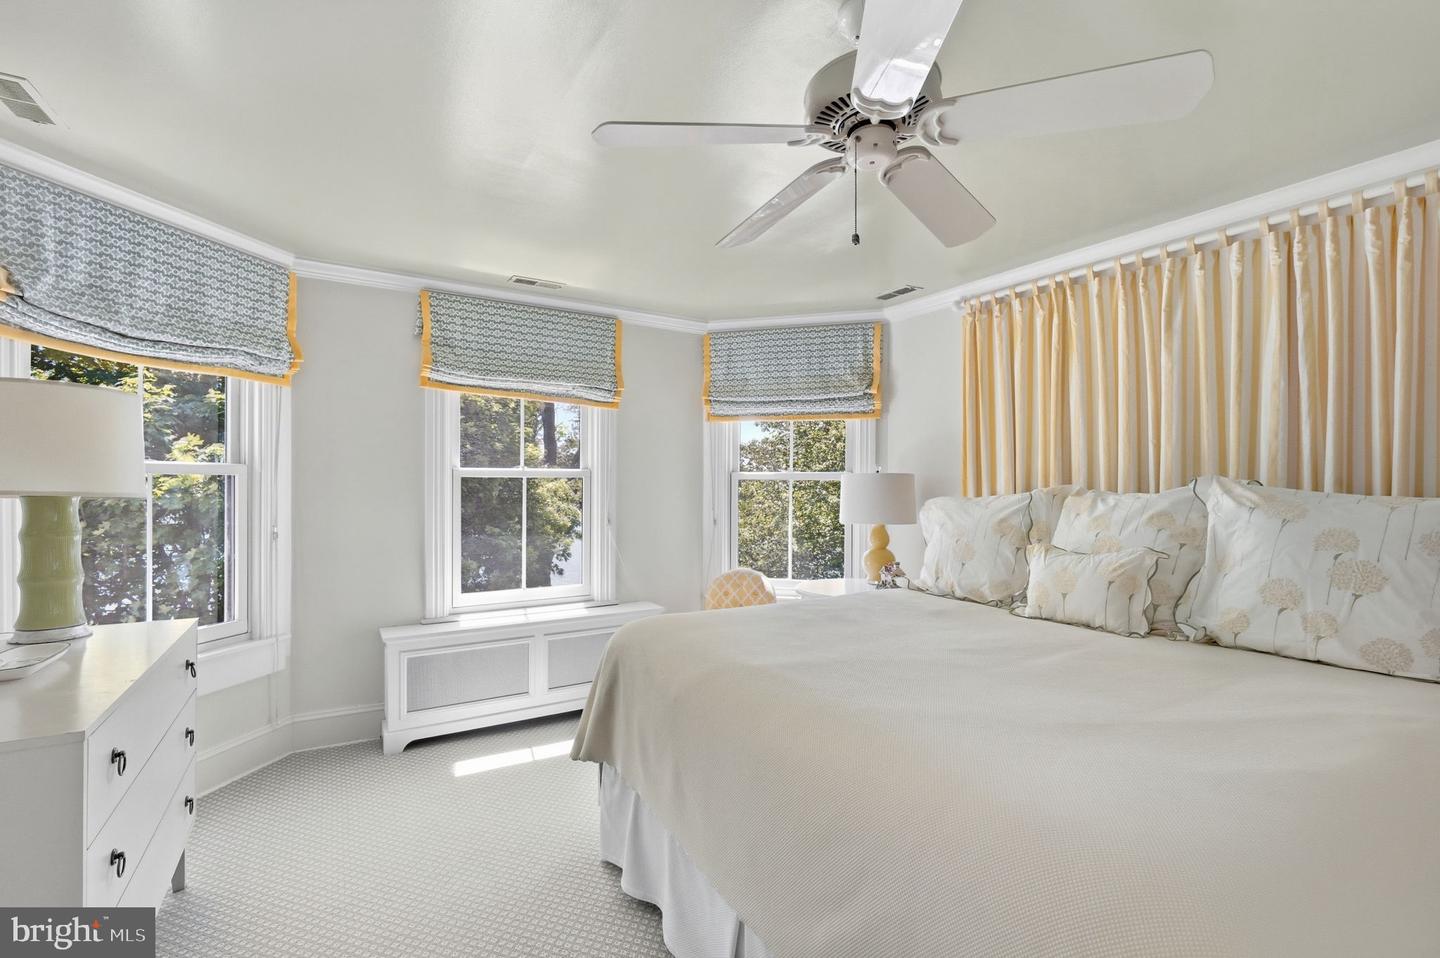
Timeless Tidewater Colonial-inspired waterfront estate set on 3.5± private acres with 870± feet of shoreline and panoramic water views. A rare offering combining classic architecture, thoughtful upgrades and exceptional outdoor living in one of Talbot County’s most desirable waterfront settings, with a seamless indoor-outdoor flow and water views from nearly every room. Featured in Coastal Living, the residence reflects exceptional design and offers gracious living spaces, including four bedrooms with three updated en-suite baths and three fireplaces. A custom great room with wood-burning fireplace, built-ins and fine wood cabinetry anchors the home, complemented by formal living and dining rooms each with fireplaces. The gourmet custom kitchen includes custom cabinetry, quartz countertops, KitchenAid appliances and dual pantries. Outdoor amenities include a 30,000-gallon pool, expansive lawns, mature trees, irrigation system, partial rip-rapped shoreline and private pier with electric and water. Ideal for boating, kayaking, paddleboarding and waterfront entertaining, this exceptional property offers privacy, comfort and enduring Eastern Shore appeal. Two Osprey nesting platforms convery with the property. Some furniture available under separate contract. Boat Lift sold As Is. Do not come down driveway without an appointment.
Additional Information
- Subdivision
- None Available
- Taxes
- $10717
- Interior Features
- Kitchen - Country, Dining Area, Elevator, Floor Plan - Traditional, Attic, Bathroom - Jetted Tub, Bathroom - Walk-In Shower, Built-Ins, Butlers Pantry, Carpet, Ceiling Fan(s), Chair Railings, Combination Dining/Living, Combination Kitchen/Dining, Combination Kitchen/Living, Entry Level Bedroom, Formal/Separate Dining Room, Kitchen - Gourmet, Kitchen - Island, Pantry, Primary Bath(s), Recessed Lighting, Upgraded Countertops, Window Treatments, Wood Floors
- School District
- Talbot County Public Schools
- Fireplaces
- 3
- Fireplace Description
- Mantel(s), Wood, Other
- Flooring
- Hardwood, Tile/Brick
- Garage
- Yes
- Garage Spaces
- 2
- Pool Description
- Gunite
- View
- Water, Creek/Stream, Panoramic, Pasture, River
- Heating
- Heat Pump(s), Hot Water
- Heating Fuel
- Electric, Oil
- Cooling
- Central A/C, Ceiling Fan(s)
- Roof
- Asphalt
- Water
- Well
- Sewer
- Private Septic Tank
- Room Level
- Living Room: Main, Attic: Unspecified, Kitchen: Main, Other: Unspecified, Primary Bedroom: Upper 1, Laundry: Unspecified, Dining Room: Main, Family Room: Main, Bedroom 3: Upper 1, Bedroom 2: Main, Sun/Florida Room: Main, Bedroom 4: Upper 1
- Basement
- Yes
Mortgage Calculator
Listing courtesy of TTR Sotheby's International Realty. Contact: 4106733344