115 W Pier St, Oxford, MD 21654
- $1,250,000
- 3
- BD
- 4
- BA
- 2,909
- SqFt




- List Price
- $1,250,000
- Price Change
- ▼ $50,000 1784160702
- Days on Market
- 124
- Status
- ACTIVE
- MLS#
- MDTA2013328
- Bedrooms
- 3
- Bathrooms
- 4
- Full Baths
- 4
- Living Area
- 2,909
- Lot Size (Acres)
- 0.18
- Style
- Contemporary, Coastal
- Year Built
- 1996
- County
- Talbot
- School District
- Talbot County Public Schools
Property Description
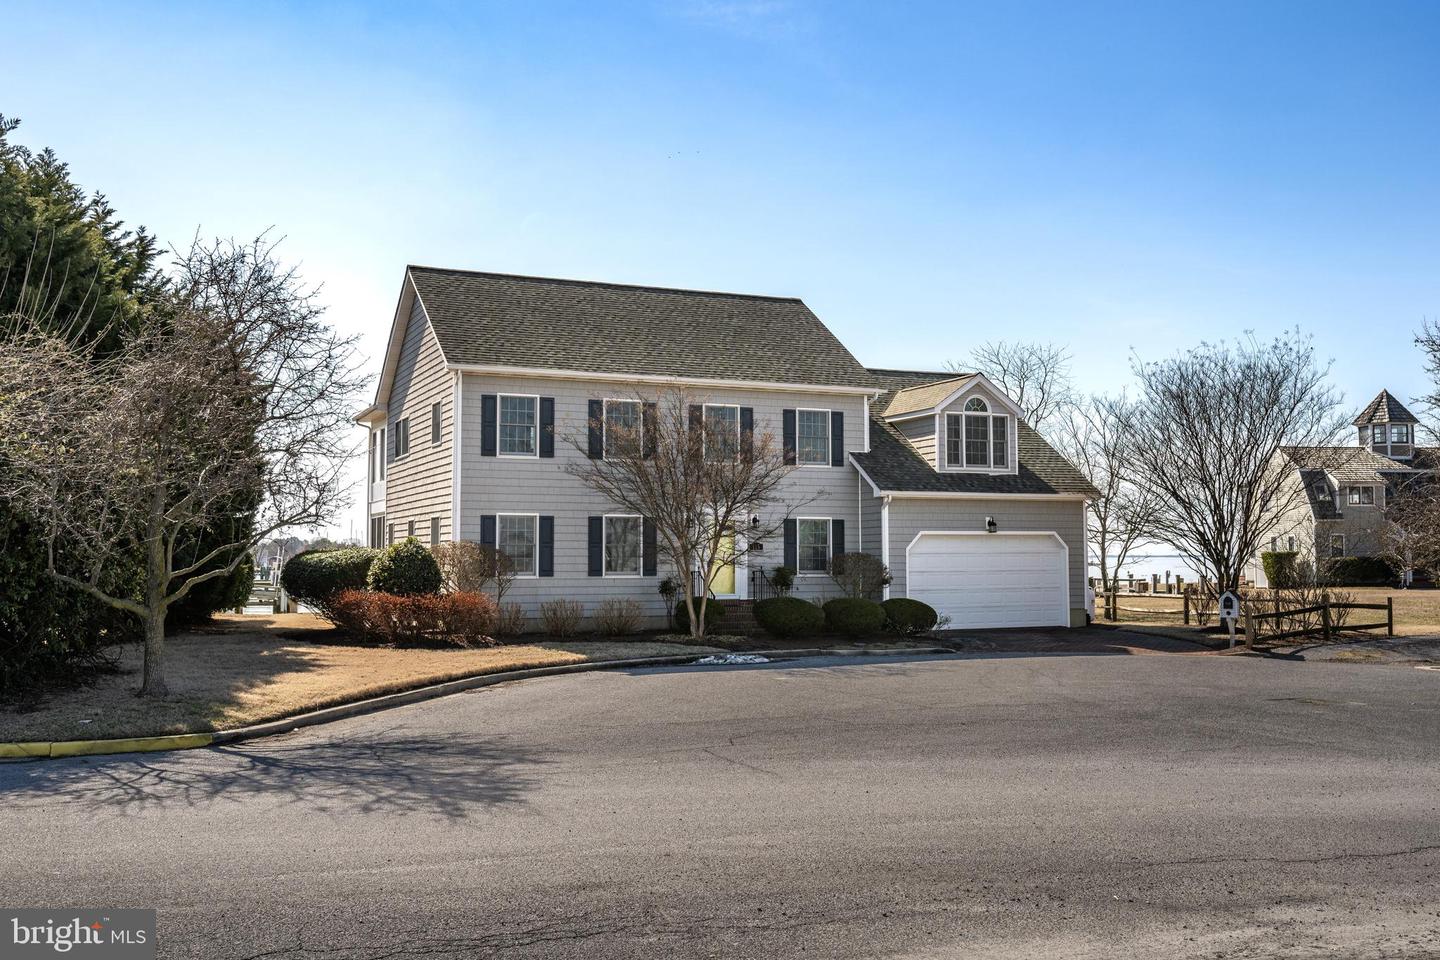
A very exciting, well-built (stick built by Mister Construction-1996), open floor plan waterfront home in Oxford. Amazing broad South facing with river views. Three bedrooms on second floor, each with private bath, elevator to 3rd floor, full attic storage, 2 car garage, new roof in 2022, waterside deck, 2 enclosed waterfront sitting rooms, spacious first floor rooms for entertaining! First floor sitting room is large enough to use as 4th bedroom with full bath on first floor.
Additional Information
- Subdivision
- Oxford
- Taxes
- $7893
- Stories
- 3
- Interior Features
- Attic, Bathroom - Jetted Tub, Breakfast Area, Built-Ins, Carpet, Ceiling Fan(s), Dining Area, Elevator, Family Room Off Kitchen, Floor Plan - Open, Formal/Separate Dining Room, Kitchen - Country, Kitchen - Island, Kitchen - Table Space, Pantry, Primary Bath(s), Primary Bedroom - Bay Front, Recessed Lighting, Upgraded Countertops, Wood Floors
- School District
- Talbot County Public Schools
- Fireplaces
- 1
- Fireplace Description
- Gas/Propane
- Flooring
- Carpet, Wood
- Garage
- Yes
- Garage Spaces
- 2
- Exterior Features
- Gutter System, Satellite Dish
- View
- Bay, River, Panoramic, Scenic Vista
- Heating
- Heat Pump - Electric BackUp
- Heating Fuel
- Electric
- Cooling
- Central A/C
- Roof
- Architectural Shingle
- Utilities
- Cable TV Available, Propane, Sewer Available, Water Available
- Water
- Public
- Sewer
- Public Sewer
- Room Level
- Foyer: Main, Living Room: Main, Dining Room: Main, Kitchen: Main, Breakfast Room: Main, Family Room: Main, Screened Porch: Main, Full Bath: Main, Primary Bedroom: Upper 1, Primary Bathroom: Upper 1, Bedroom 2: Upper 1, Bedroom 3: Upper 1, Full Bath: Upper 1, Sitting Room: Upper 1, Laundry: Upper 1, Sun/Florida Room: Upper 1, Full Bath: Upper 1
Mortgage Calculator
Listing courtesy of Benson & Mangold, LLC. Contact: (410) 822-1415