1302 R St Nw Unit #1, Washington, DC 20009
- $1,299,000
- 2
- BD
- 3
- BA
- 1,697
- SqFt






- List Price
- $1,299,000
- Price Change
- ▼ $86,000 1780474876
- Days on Market
- 90
- Status
- ACTIVE
- MLS#
- DCDC2255520
- Bedrooms
- 2
- Bathrooms
- 3
- Full Baths
- 2
- Half Baths
- 1
- Living Area
- 1,697
- Style
- Victorian
- Year Built
- 1885
- County
- Washington DC
- School District
- District Of Columbia Public Schools
Property Description
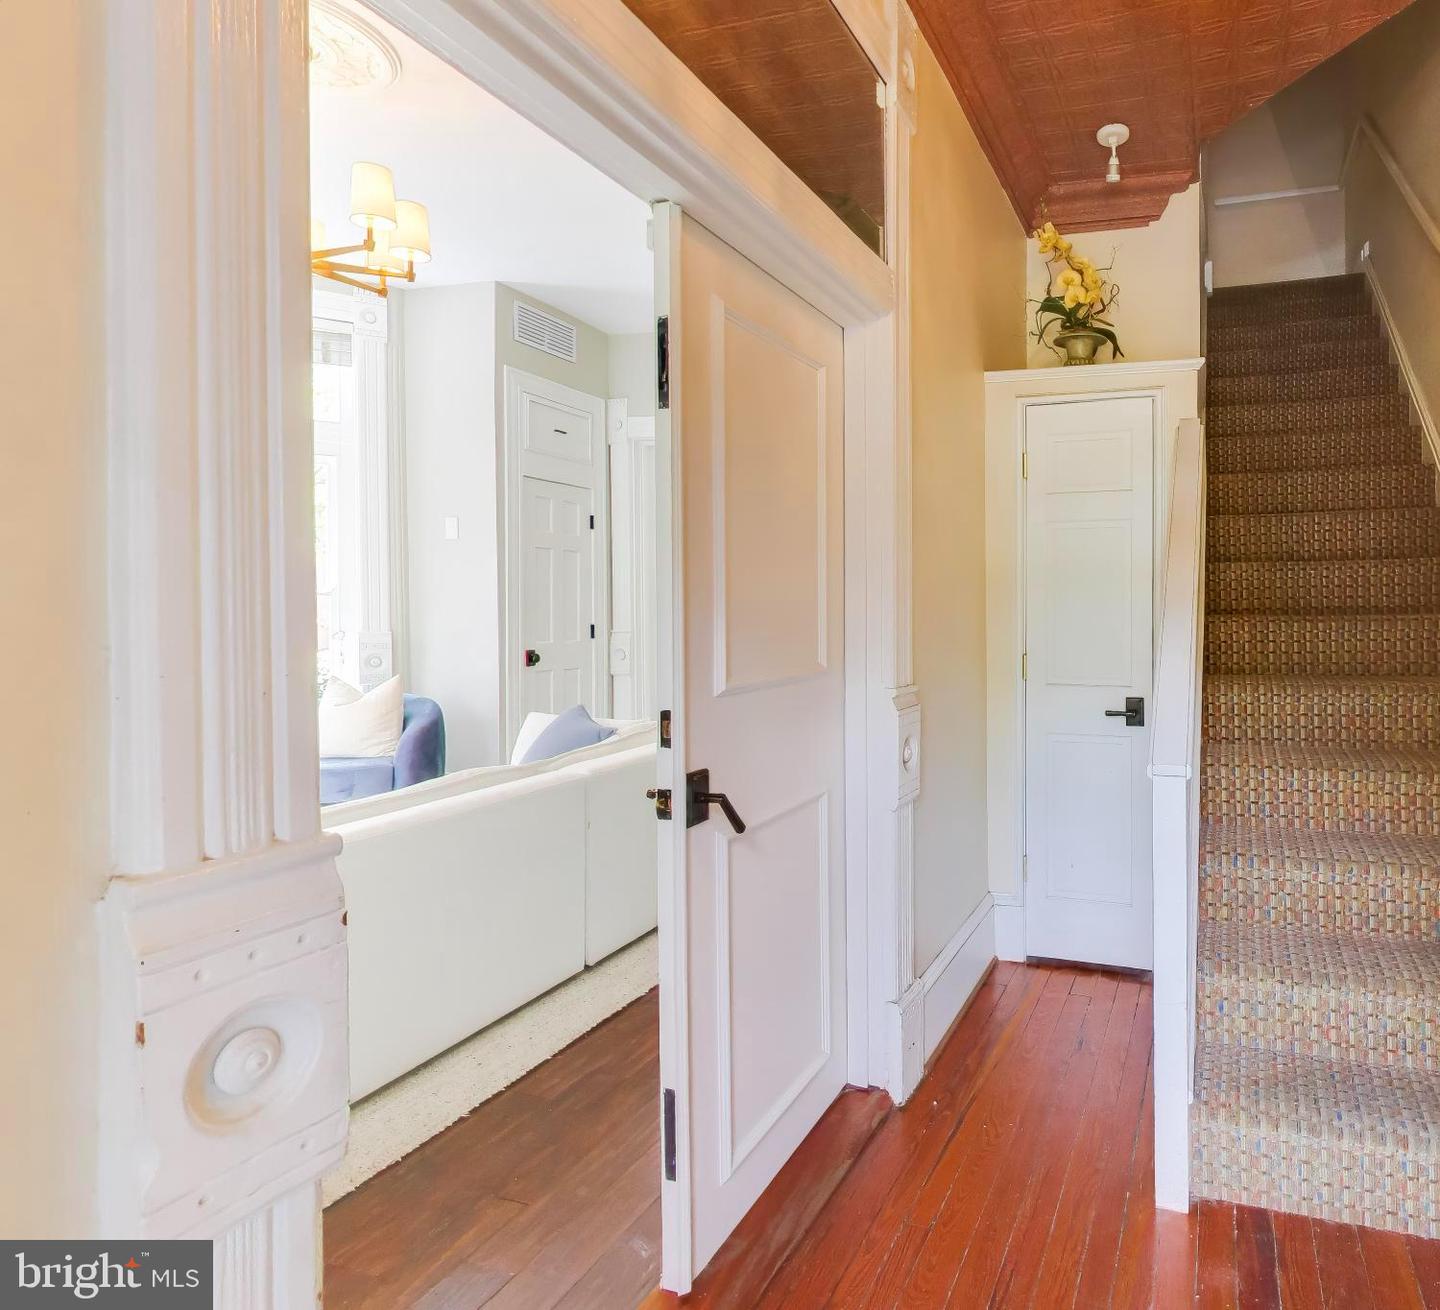
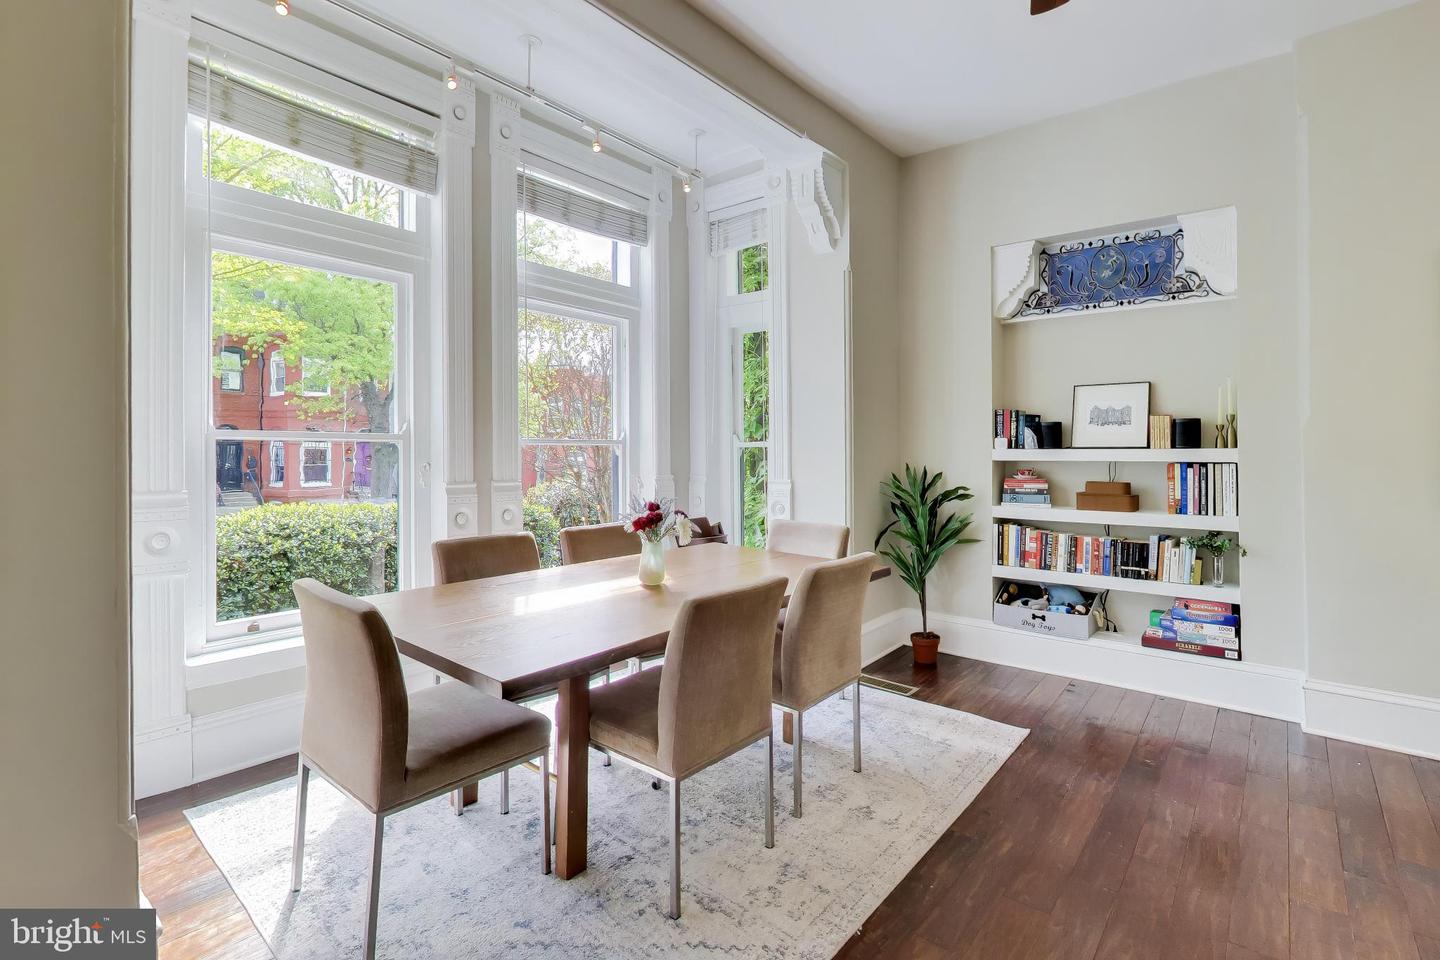
Live your life luxuriously on the parlor level of a corner unit 1885 Victorian townhouse rich in period detail featuring soaring 11-foot ceilings, elaborate millwork, a mahogany mantel fireplace, and dramatic floor-to-ceiling leaded glass windows. Thoughtfully curated updates blend seamlessly with the home's historic character, including hickory hardwood floors, recessed lighting, marble baths, custom built-ins and closets. The chef's kitchen is both refined and functional, offering soft-close cabinetry, a waterfall island, breakfast bar seating, high-end stainless steel appliances, and a wine refrigerator. A second private entrance leads to your private garden with flagstone patio, plumbed gas grill--and deeded parking space! Enjoy townhouse living in this pet-friendly 4-unit boutique building with visitor parking ideally located just three blocks from the U Street Metro and neighboring Whole Foods, Trader Joe's, acclaimed dining, and the vibrant 14th Street corridor.
Additional Information
- Subdivision
- Logan Circle
- Building Name
- Old City 2
- Taxes
- $7913
- Condo Fee
- $722
- Stories
- 4
- Interior Features
- Built-Ins, Crown Moldings, Floor Plan - Open, Stain/Lead Glass, Window Treatments, Wood Floors, Ceiling Fan(s), Dining Area, Entry Level Bedroom, Kitchen - Eat-In, Kitchen - Gourmet, Kitchen - Island, Kitchen - Table Space, Pantry, Recessed Lighting, Bathroom - Tub Shower, Upgraded Countertops, Walk-in Closet(s), Wine Storage, Wet/Dry Bar, Bathroom - Stall Shower
- Amenities
- None
- School District
- District Of Columbia Public Schools
- Fireplaces
- 2
- Fireplace Description
- Gas/Propane
- Flooring
- Hardwood, Luxury Vinyl Plank, Marble
- Exterior Features
- Exterior Lighting, BBQ Grill, Flood Lights, Sidewalks, Street Lights
- Community Amenities
- None
- View
- Courtyard
- Heating
- Forced Air
- Heating Fuel
- Natural Gas
- Cooling
- Central A/C
- Water
- Public
- Sewer
- Public Sewer
- Room Level
- Family Room: Main, Kitchen: Main, Foyer: Lower 1, Laundry: Lower 1, Storage Room: Lower 1, Utility Room: Lower 1, Foyer: Main, Living Room: Main, Dining Room: Main
- Basement
- Yes
Mortgage Calculator
Listing courtesy of Compass. Contact: (202) 545-6900